
Smart prefabricated homes, modular homes, pre-engineered buildings, and container homes are often grouped together because they use factory-made components. However, they differ in what leaves the factory, how much work remains on-site, their original design purpose, and how building systems are integrated.
SMART PREFABRICATED HOMES VS. CONVENTIONAL PREFABRICATED HOMES
The term “prefabricated” refers to how a building is manufactured and assembled, while “smart” describes how its systems are monitored, controlled, and coordinated.
A modular home does not necessarily include smart features. Likewise, a conventionally built home can become a smart home when equipped with appropriate sensors, controllers, and management platforms.
According to the U.S. Department of Energy, smart buildings can connect building systems, sensors, meters, and controls to optimize energy use, building operations, and occupant needs.
Therefore, a smart prefabricated home combines prefabricated or modular construction methods with clearly defined smart building functions.
COMPARING CONSTRUCTION METHODS
Construction Method |
What Leaves the Factory |
On-Site Work |
Key Advantages |
Key Considerations |
|---|---|---|---|---|
| Modular Construction | Three-dimensional building modules | Module placement, connections, utility hookups, and finishing | High level of factory completion and standardization | Transportation, lifting equipment, module connections, and early design coordination |
| Foldable Modular Construction | Compact, folded three-dimensional modules | Expansion, structural locking, utility connections, and inspection | More usable floor area relative to transport volume | Moving mechanisms, weatherproofing, durability over repeated cycles, and structural stability after deployment |
| Panelized Construction | Two-dimensional wall, floor, or roof panels | Panel assembly and finishing | Efficient transportation and greater design flexibility | Number of joints and extent of on-site work |
| Pre-engineered Steel Buildings | Columns, beams, and structural components | Frame erection, cladding, MEP installation, and finishing | Suitable for large-span buildings and repetitive structural designs | Corrosion protection, fire resistance, connection quality, and completion schedules |
| Container Homes | Modified shipping containers | Placement, structural reinforcement, utility connections, and finishing | Standardized transport dimensions and readily available structures | Limited interior width, structural modifications, insulation, and conversion requirements |
| Conventional Construction | Individual materials and components | Most construction activities take place on-site | Flexibility for custom designs and changes during construction | Weather conditions, labor availability, coordination, and on-site quality control |
No single construction method is universally superior. The right choice depends on each project’s specific requirements.
SMART TECHNOLOGY IS DEFINED BY HOW A BUILDING OPERATES
Smart modular homes can incorporate different levels of technology.
Basic features may include automated control of lighting, air conditioning, blinds, and door locks. More advanced systems can use sensors to monitor temperature, humidity, air quality, water leaks, and energy consumption.
When connected to a central control system, these technologies allow buildings to adjust equipment settings based on operating schedules, environmental conditions, or occupant needs.
However, the number of connected devices alone does not determine how smart a building is. A well-designed system should also be user-friendly, support manual operation, protect user data, remain functional when connectivity is lost, and allow future device upgrades or replacements.
When a building is marketed as “smart,” suppliers should clearly distinguish between features included as standard, optional upgrades, and technologies still under development.
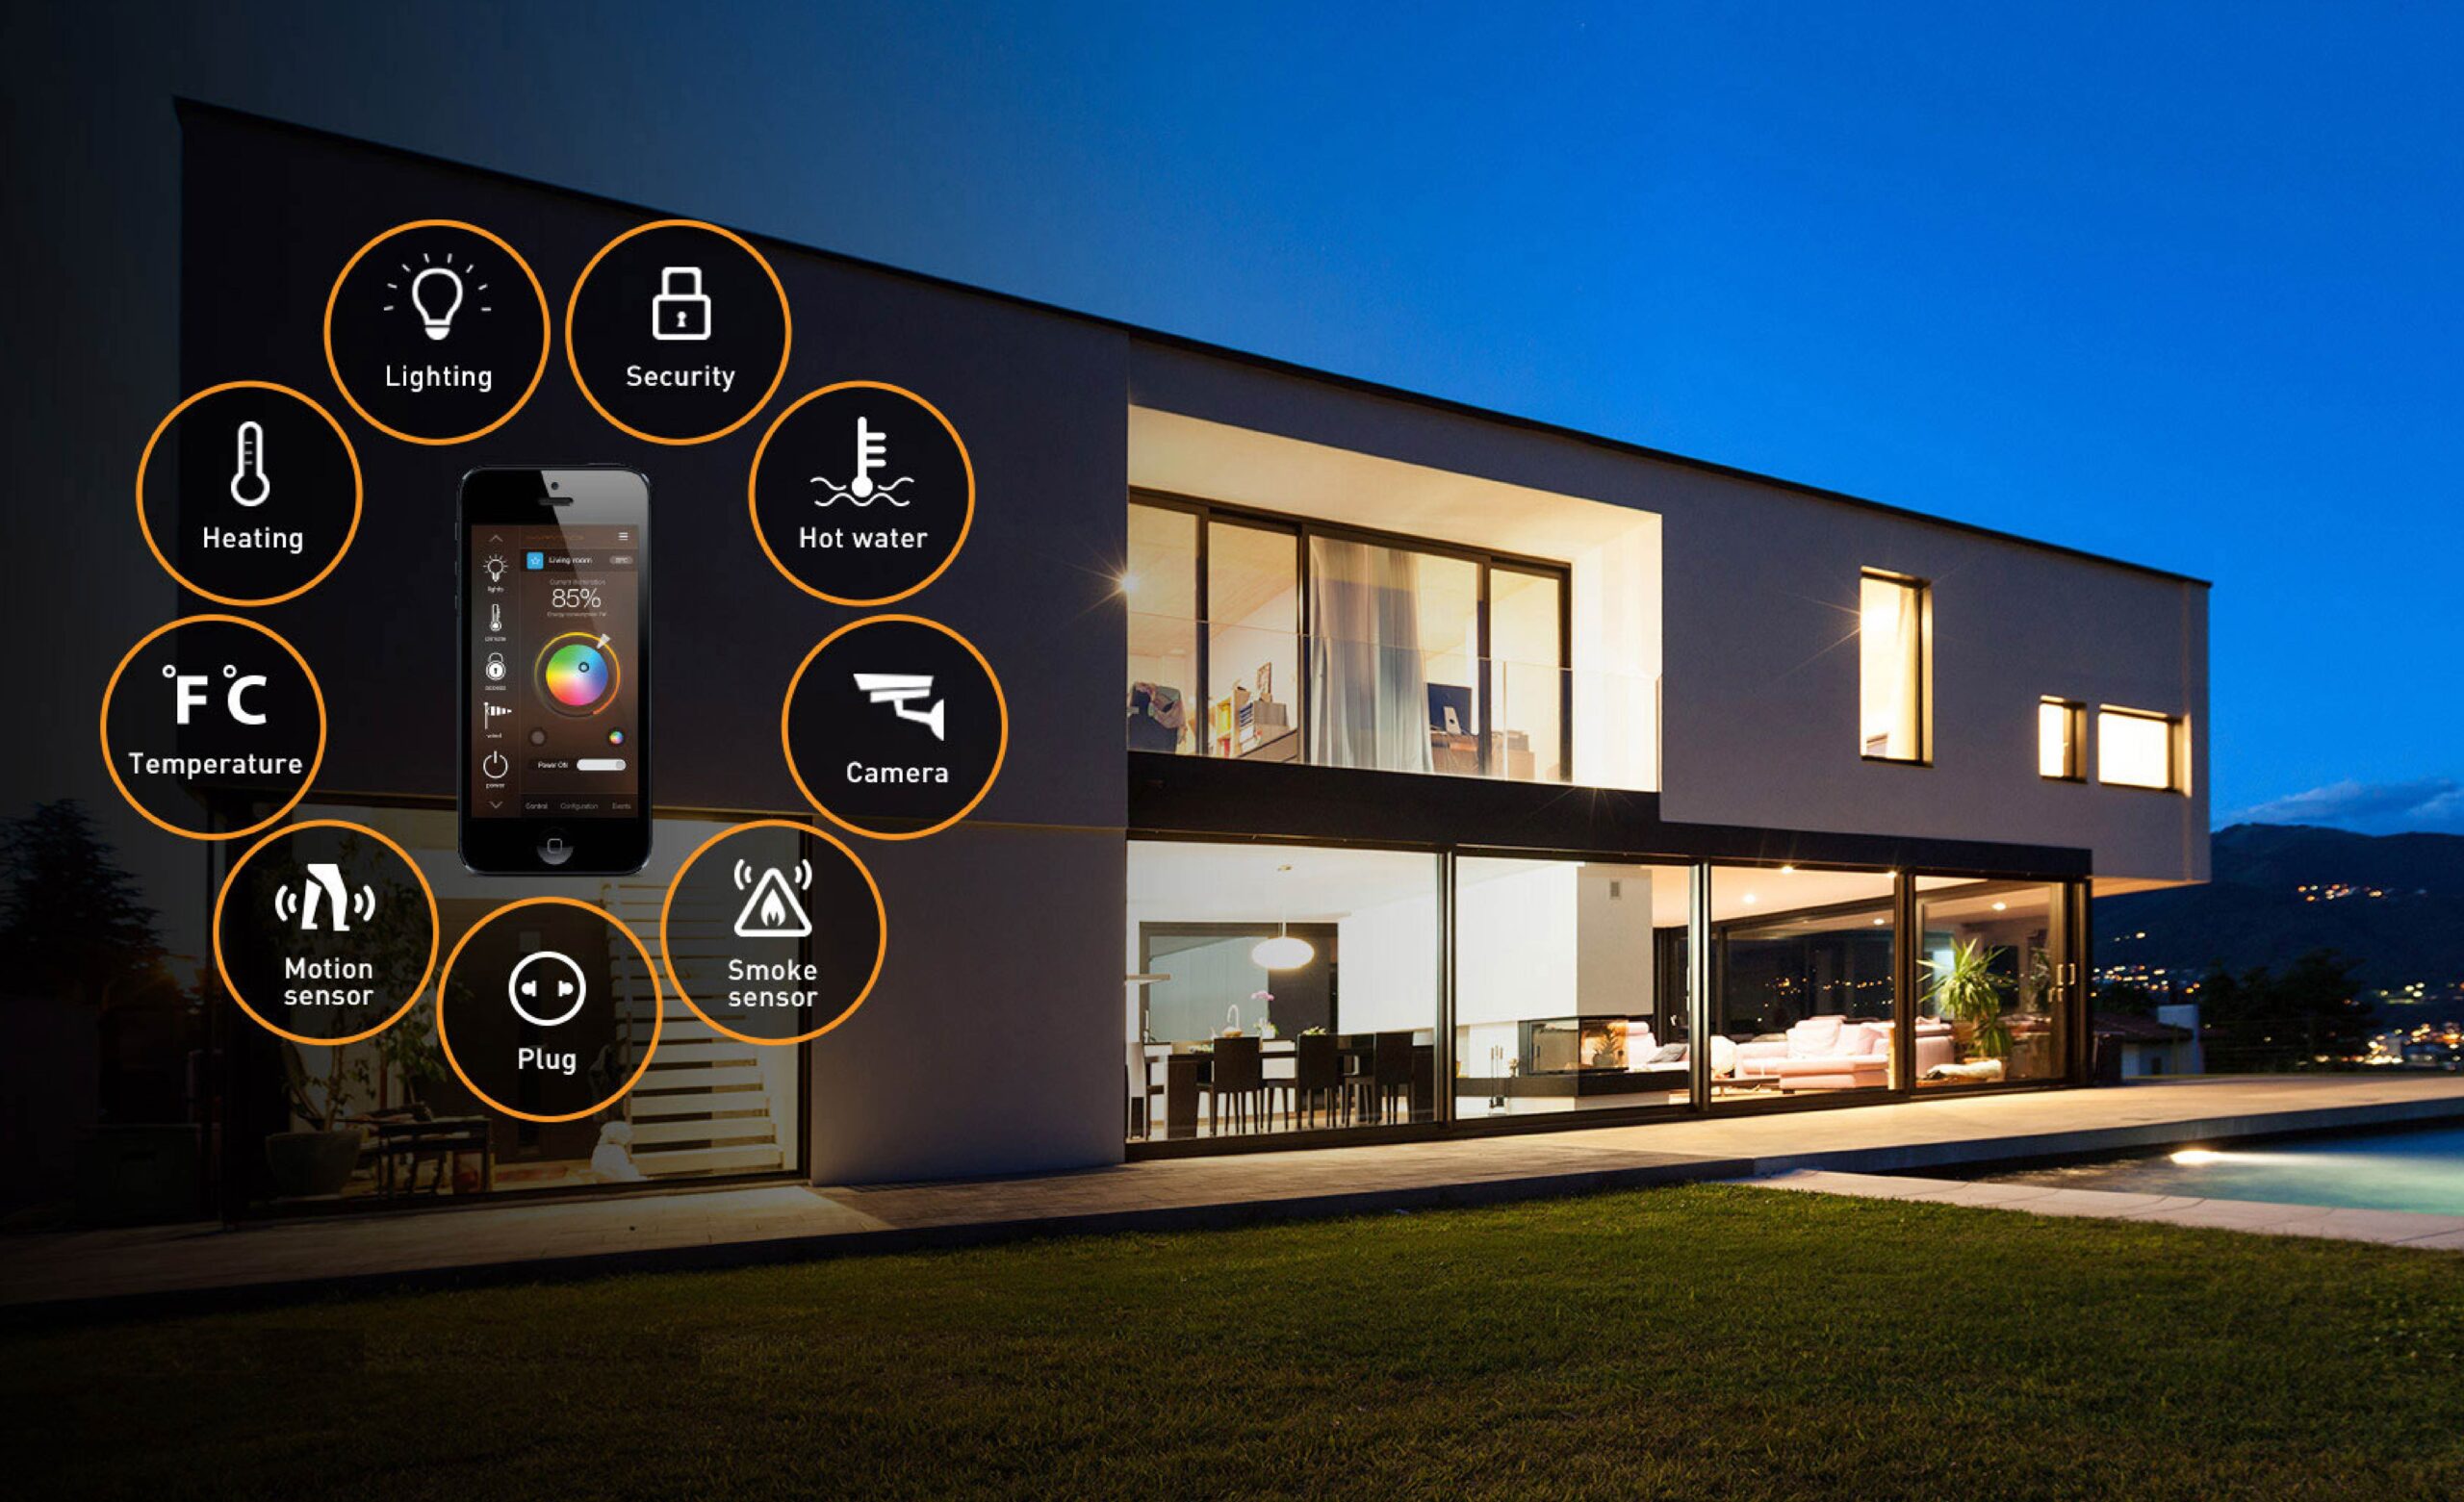
Images are for illustrative purposes only.
THE INDUSTRY IS MOVING TOWARD HYBRID CONSTRUCTION SOLUTIONS
Rather than relying on a single construction method, many projects are adopting hybrid approaches. For example, the main structural frame may be built on-site, bathrooms manufactured as complete modules, facades assembled from prefabricated panels, and smart control systems integrated afterward.
This reflects a more practical approach to construction. Developers can determine which activities are best completed in a factory and which should remain on-site, based on the value each method delivers.
The Modular Building Institute’s (MBI) 2026 industry report highlights several factors driving modular construction, including the need for better schedule control, labor shortages, rising costs, and more predictable project delivery. It also identifies challenges related to financing, permitting, and inconsistent project pipelines.
These findings suggest that technology labels alone do not determine project performance. Developers need to understand how much work is completed in the factory, what remains on-site, who is responsible for each stage, and what evidence supports the quality of the proposed solution.

Images are for illustrative purposes only.