
Construction site layouts and office requirements often change as projects progress. With automatic folding and unfolding technology, CT Modulex robotic homes introduce a flexible workspace solution designed to support transportation, installation, and relocation throughout different stages of construction.
CONSTRUCTION SITE OFFICES: MORE THAN JUST TEMPORARY WORKSPACES
Unlike conventional offices, construction site offices operate in environments where site layouts, workforce sizes, and operational requirements continuously evolve throughout the construction process.
During the initial phase, positioning an office near the site entrance can provide convenient access for project management teams and visitors. However, as construction progresses, that same area may be needed for internal road expansion, equipment operations, or material storage.
At that point, relocating the office may become more complicated than its initial installation. Temporary entrances may have been closed, transportation routes may have changed, or the space required for lifting equipment may no longer be available.
Therefore, construction site office planning should consider the entire project timeline rather than focusing solely on requirements at the beginning of construction.
From the initial site planning stage, contractors should identify three key factors: the office’s initial location, its expected period of use, and potential relocation arrangements when the site needs to be cleared for subsequent construction activities.
DESIGNING WORKSPACES THAT MEET ACTUAL PROJECT REQUIREMENTS
Construction site offices serve as central workspaces where project management teams monitor progress, review technical drawings, manage documentation, and coordinate with project owners, supervision consultants, and construction teams.
To ensure efficient operations, office design should begin with an assessment of workforce requirements and how the space will be used throughout different project phases.
Planning Office Space Based on Workforce Size and Usage
The number of employees working on-site during the initial construction phase may not accurately reflect the project’s overall workspace requirements.
As additional construction teams become involved, coordination meetings may require more seating capacity than originally anticipated. A small meeting area suitable for a few employees at the beginning of the project may become insufficient during peak construction periods.
Therefore, contractors should consider both the number of regular office users and the maximum number of people expected to occupy the space at peak times.
For smaller offices, workstations and meeting tables can be combined to optimize available space. However, when meetings with project owners or supervision consultants occur frequently, a separate meeting area can help minimize interruptions to the technical team’s daily work.
Document storage should also be located in a dry, accessible area that allows for convenient retrieval. Additional facilities, such as a small break area, drinking water station, and access to restrooms, should be considered from the outset.
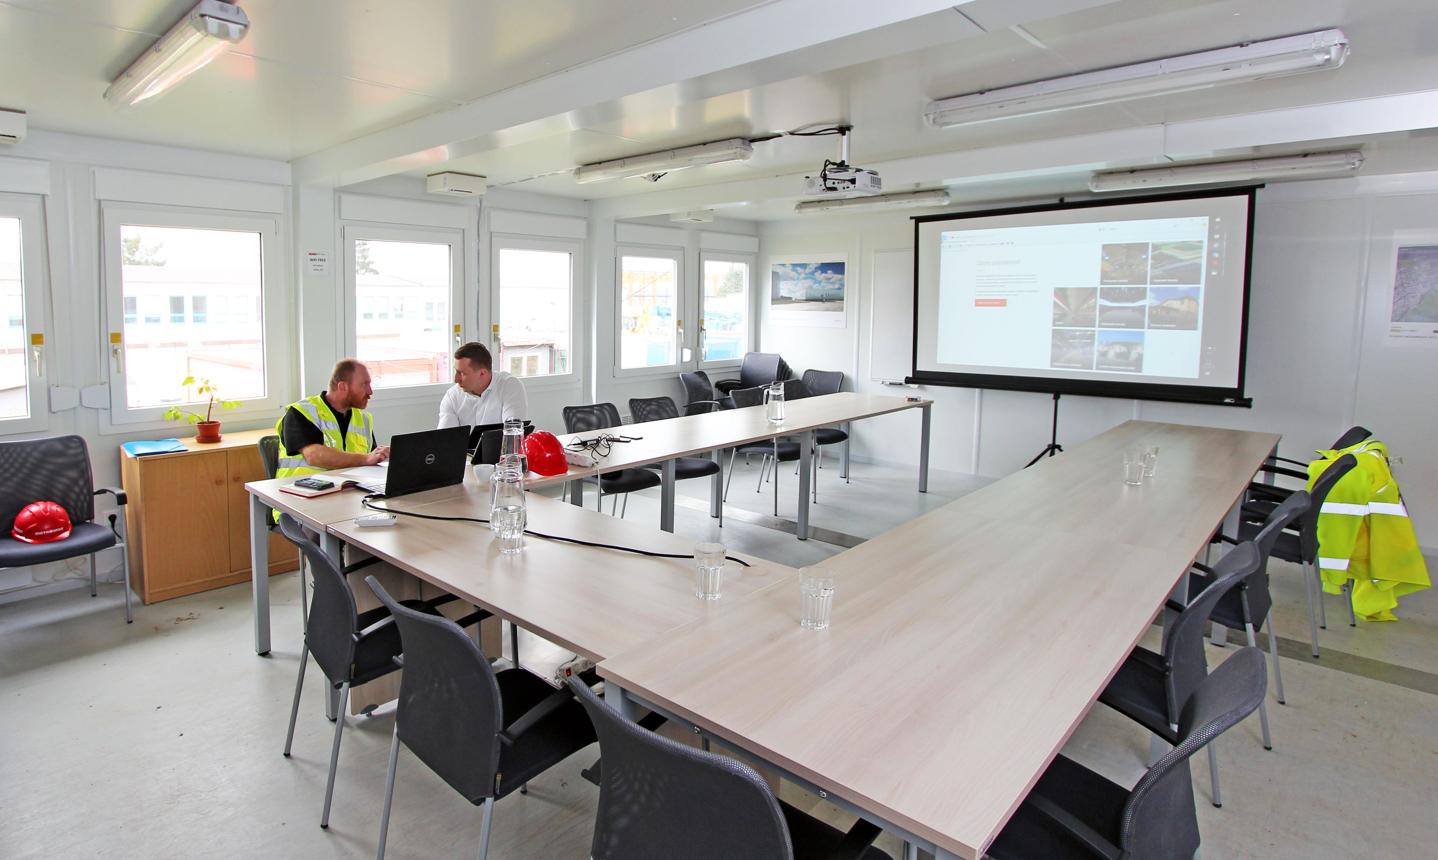
Meeting and working areas within a modular office, designed to support project management, document reviews, and coordination among construction teams.
Ensuring Suitable Working Conditions on Construction Sites
Construction site offices must meet essential requirements for lighting, ventilation, electrical supply, and internet connectivity.
Adequate lighting allows employees to review technical drawings and work with project documentation. Electrical outlets should be conveniently positioned near workstations, while reliable internet access supports communication and progress management.
However, interior amenities alone do not guarantee a productive working environment.
If an office is located near truck routes or areas where materials are frequently lifted and handled, dust and noise may disrupt meetings and daily activities.
Therefore, office positioning should be evaluated alongside surrounding site conditions, including vehicle circulation routes, material storage areas, equipment operating zones, and pedestrian access.
For offices located near the site entrance, clearly designated visitor access routes should be provided to minimize intersections with material transportation vehicles.
A suitable office location should not only provide convenient access but also support appropriate working conditions and integrate effectively with the overall construction site layout.
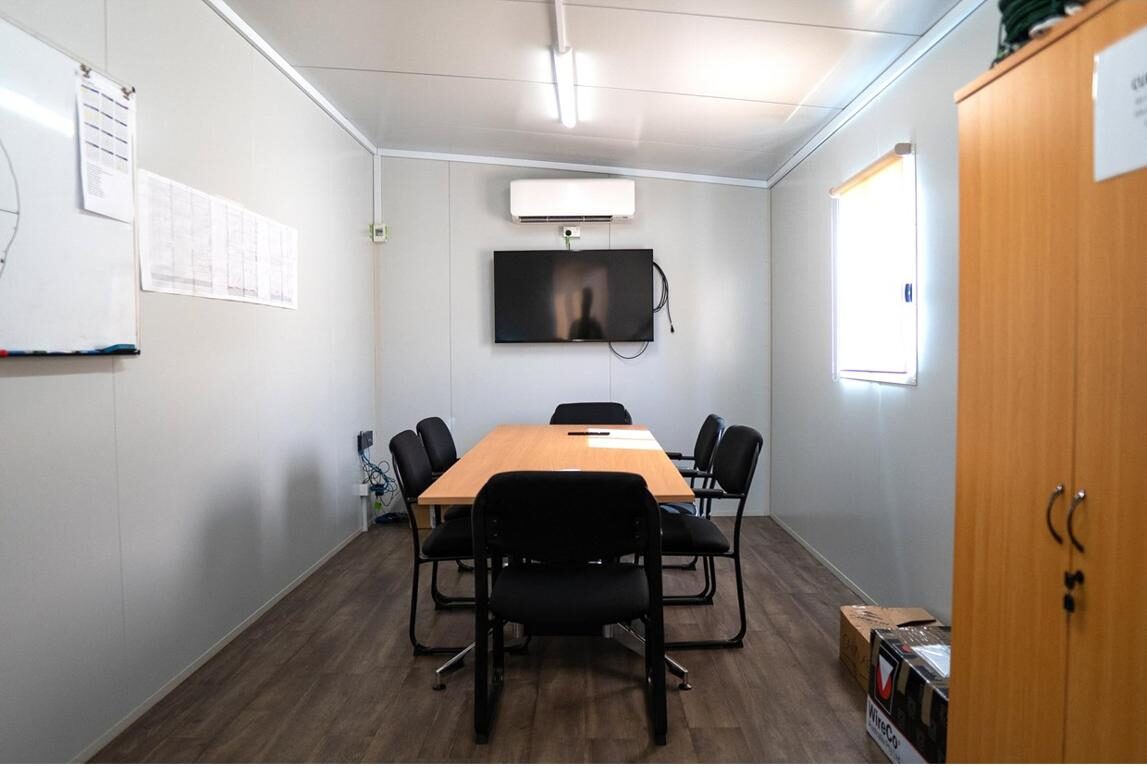
Meeting room within a prefabricated office, equipped with essential facilities to support project coordination and progress management.
PLANNING TRANSPORTATION BEFORE INSTALLATION
An area with sufficient space to accommodate an office may not necessarily provide adequate access for transporting and installing the building.
For prefabricated office solutions, transportation and installation feasibility should be assessed during the initial site survey.
Assessing Transportation Routes and Site Accessibility
Before selecting a location, contractors should evaluate the entire transportation route, from roads outside the construction site to the final installation point.
Key considerations include entrance width, internal road dimensions, vehicle turning radius, transportation vehicle accessibility, and the clearance required at the unloading area.
If lifting equipment is necessary, the site layout must also provide suitable operating positions and sufficient space for safe lifting operations.
For example, an area deep within a construction site may offer enough space for an office but remain difficult to access because internal roads are too narrow or vehicles lack sufficient turning space.
In such cases, developers and contractors may need to reassess transportation arrangements or select a building configuration better suited to the site’s access conditions.
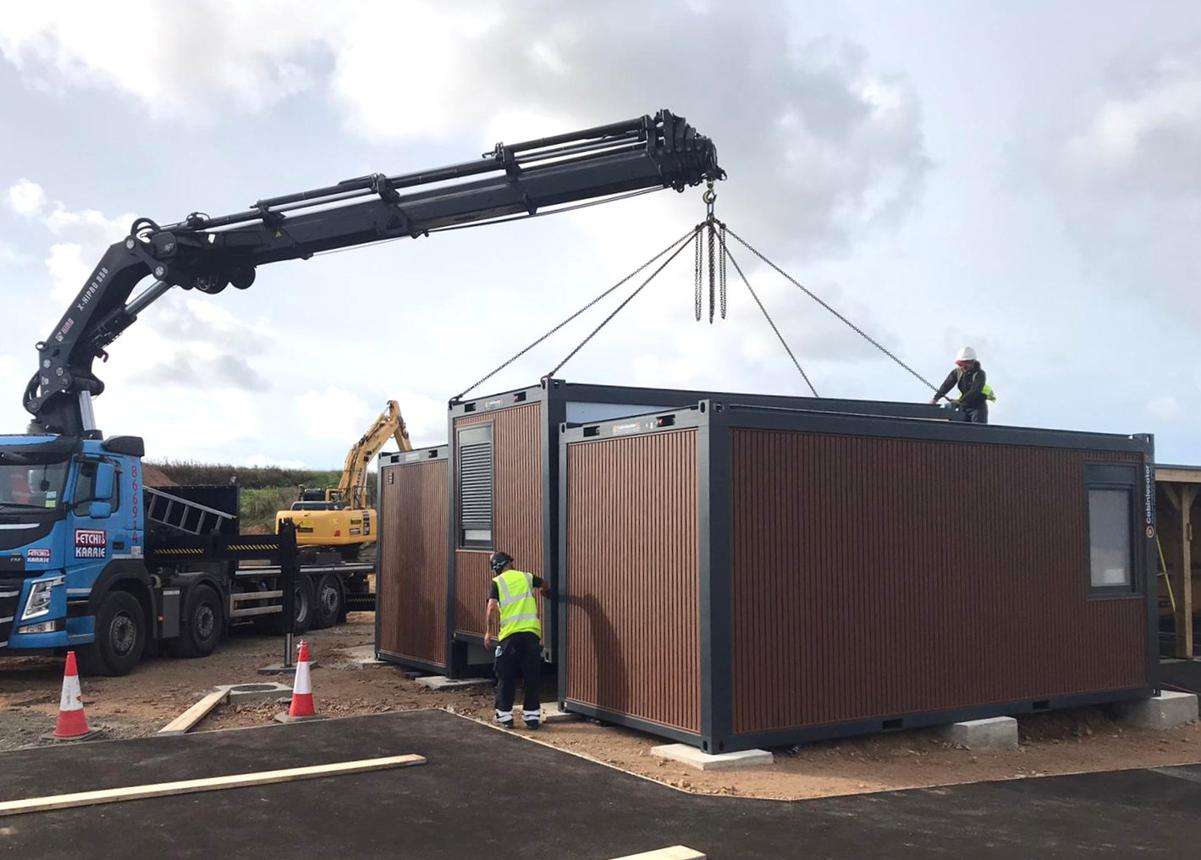
The lifting and positioning of a modular building at its installation site requires coordination between transportation vehicles, lifting equipment, and site conditions.
Coordinating Delivery Schedules with Construction Activities
Beyond transportation routes, the timing of office delivery must also be carefully planned.
On projects with a single entrance or shared transportation route, delivering an office module during periods of heavy material deliveries may create congestion and disrupt other construction activities.
Transportation schedules should therefore be coordinated in advance with material deliveries, equipment operations, and ongoing construction work.
Establishing suitable delivery windows allows contractors to organize vehicles more effectively, maintain pedestrian access, and minimize disruption to other site activities.
Preparing Infrastructure Before Occupancy
Once an office has been transported to its installation location, additional technical requirements must be completed before it can become operational.
Depending on the building design, contractors may need to prepare a suitable foundation or support points, drainage systems, electrical connections, internet infrastructure, and other essential utilities.
Importantly, the completion of building installation does not necessarily mean the office is ready for use.
A meeting room may be physically complete but remain unusable if electricity, lighting, or internet connectivity has not yet been established.
For this reason, deployment schedules should clearly identify when the workspace will be fully operational rather than focusing exclusively on transportation and installation dates.
RELOCATING SITE OFFICES THROUGHOUT DIFFERENT PROJECT PHASES
Not every construction site office needs to be relocated during a project.
If its initial location remains convenient and does not interfere with subsequent construction activities, the office can continue operating in the same position across multiple phases.
However, relocation may become necessary when construction areas expand, site entrances change, or existing space must be handed over for internal roads, landscaping, or other development activities.
In these situations, preparing relocation plans in advance can help minimize disruption to project management operations.
Office Planning Across Construction Phases
| Project Phase | Key Considerations |
|---|---|
| Project Initiation | Select a convenient location for project management teams and visitors. Assess accessibility, installation conditions, and potential impacts from future construction activities. |
| Main Construction Phase | Reassess workforce requirements, transportation routes, and site expansion needs. If relocation is necessary, prepare the new location before handing over the existing area. |
| Completion and Handover | Remove the office before internal road construction, landscaping, or site restoration begins. Determine whether it can be reused on another project or should be placed in storage. |
Preparing for Site Clearance Deadlines
Once the deadline for handing over a particular area has been established, contractors can develop a relocation schedule by working backward from that date.
The plan should specify when the new location must be ready, how the office will be transported, how documents and equipment will be handled, and how long it will take to restore electricity, internet access, and other essential services.
If relocation coincides with important inspections or documentation procedures, project management teams may consider arranging temporary alternative workspaces to maintain operations during the transition.
Another important consideration is the condition of the site when the office is scheduled to be removed.
The transportation route used during the original installation may have changed significantly after several months of construction. Therefore, contractors should reassess site entrances, internal roads, material storage areas, and loading or unloading space before relocating the office.
Proactive relocation planning allows construction site offices to continue supporting project management without becoming an obstacle to construction progress.
CT MODULEX ROBOTIC HOMES: A NEW APPROACH TO FLEXIBLE CONSTRUCTION SITE OFFICES
For projects requiring office relocation or the reuse of buildings across multiple locations, mobility is an important factor when selecting a construction solution.
According to the Modular Building Institute (MBI), relocatable modular buildings are designed to be moved to different locations and reused, supporting changing space requirements over time.
In the construction industry, this approach may be particularly relevant for contractors managing multiple projects or anticipating office relocation during different construction phases.
Building on this concept, CT Modulex is researching and developing robotic housing solutions incorporating automatic folding and unfolding technology, with the aim of improving flexibility in transportation and workspace deployment.
Compact Folding Design for More Convenient Transportation
For conventional volumetric modular offices, building dimensions during transportation are often a key factor affecting site accessibility.
This is particularly important for projects with narrow internal roads, restricted entrances, or frequently changing site layouts, where module dimensions may impose additional requirements on transportation vehicles and equipment.
Unlike solutions transported in their fully expanded configuration, CT Modulex robotic homes are designed to fold into a compact structure during transportation and automatically expand at the installation site.
This approach aims to optimize transportation space and provide additional options when planning delivery to locations with different accessibility conditions.
For example, when an office needs to be installed deep within a construction site, contractors can compare the robotic home’s folded dimensions against entrance widths, internal transportation routes, and unloading areas.
However, actual transportation feasibility must still be assessed based on verified product specifications, transportation equipment, and the specific conditions of each project.
Automatic Folding and Unfolding Technology to Support Installation
Beyond transportation, the process of preparing a building for occupancy is another important consideration.
CT Modulex is developing an automatic folding and unfolding mechanism designed to transform a robotic home from its compact transportation configuration into a functional workspace, with the aim of simplifying on-site deployment procedures.
For construction site offices, this technology presents a potential approach worth considering when contractors need to establish or relocate workspaces in response to changing project schedules.
Nevertheless, deployment must still meet the requirements for suitable foundations, sufficient unfolding clearance, utility connections, and technical inspections before the building can be used.
In particular, it is important to distinguish between the building’s folded transportation dimensions and the space required after deployment, as both influence whether an office can be accommodated within a construction site.
Evaluating Efficiency Across the Building’s Entire Service Life
When comparing site-built offices, conventional volumetric modular offices, rented portable offices, and automatically foldable robotic homes, contractors should evaluate more than initial deployment costs.
Important considerations include transportation expenses, foundation and infrastructure preparation, anticipated relocation requirements, operational downtime, and the possibility of reusing the building after project completion.
For example, contractors managing several consecutive projects may find the ability to move an office from one site to another an important factor in their investment decisions.
Conversely, for projects requiring office space only briefly, with no plans for future reuse, renting a portable office may also be worth considering.
For CT Modulex robotic homes, their potential application extends beyond compact transportation to the development of adaptable workspaces that can respond to different deployment requirements.
However, each relocation still requires appropriate site surveys, ground preparation, installation assessments, and utility connections.
CHOOSING THE RIGHT OFFICE SOLUTION FOR PROJECT SCHEDULES AND SITE CONDITIONS
Construction site offices are more than spaces for desks and meetings. They play an essential role in supporting project management and coordination throughout construction.
An appropriate solution must respond to workforce needs, site conditions, transportation requirements, and the possibility of relocation as project schedules and site layouts evolve.
Through automatic folding and unfolding technology, CT Modulex is developing robotic homes that combine adaptable spatial design, compact transportation configurations, and automated deployment capabilities.
For developers and contractors evaluating construction site office solutions, three initial pieces of information can provide a useful foundation: the site layout, the maximum expected number of office users, and the anticipated relocation schedule.
Discover more about CT Modulex or contact us to discuss workspace solutions suited to your project’s site conditions and construction schedule.