
The US permanent modular construction market reached $20.5 billion in 2025, according to a 2026 report by the Modular Building Institute (MBI) and FMI Consulting. This figure highlights the growing significance of modular construction within the US building industry. However, a large market does not automatically translate into opportunities for every solution. To assess the potential of CT Modulex robotic homes, it is essential to examine demand across different segments, the forces driving market growth, and the practical requirements for deploying modular buildings in the United States.
THE $20.5 BILLION MARKET: WHERE DOES MODULAR CONSTRUCTION STAND IN THE US?
According to a report published in July 2026 by the Modular Building Institute and FMI Consulting, the US permanent modular construction market reached $20.5 billion in 2025, representing approximately 5.1% of construction activity within the segments covered by the report.
The report also forecasts a compound annual growth rate (CAGR) of approximately 6.5% through 2030.
These figures highlight two different aspects of the market. The $20.5 billion valuation reflects its current scale, while the projected 6.5% annual growth rate indicates its potential development over the coming years.
However, the 5.1% market share applies only to the construction segments included in the report, not to the entire US construction industry. Similarly, the 6.5% growth rate is a forecast rather than a rate already achieved in each preceding year.
More importantly, the modular construction market does not represent a single, uniform category of demand. Permanently installed buildings and relocatable structures serve different purposes, leading developers and investors to assess their value through different criteria.
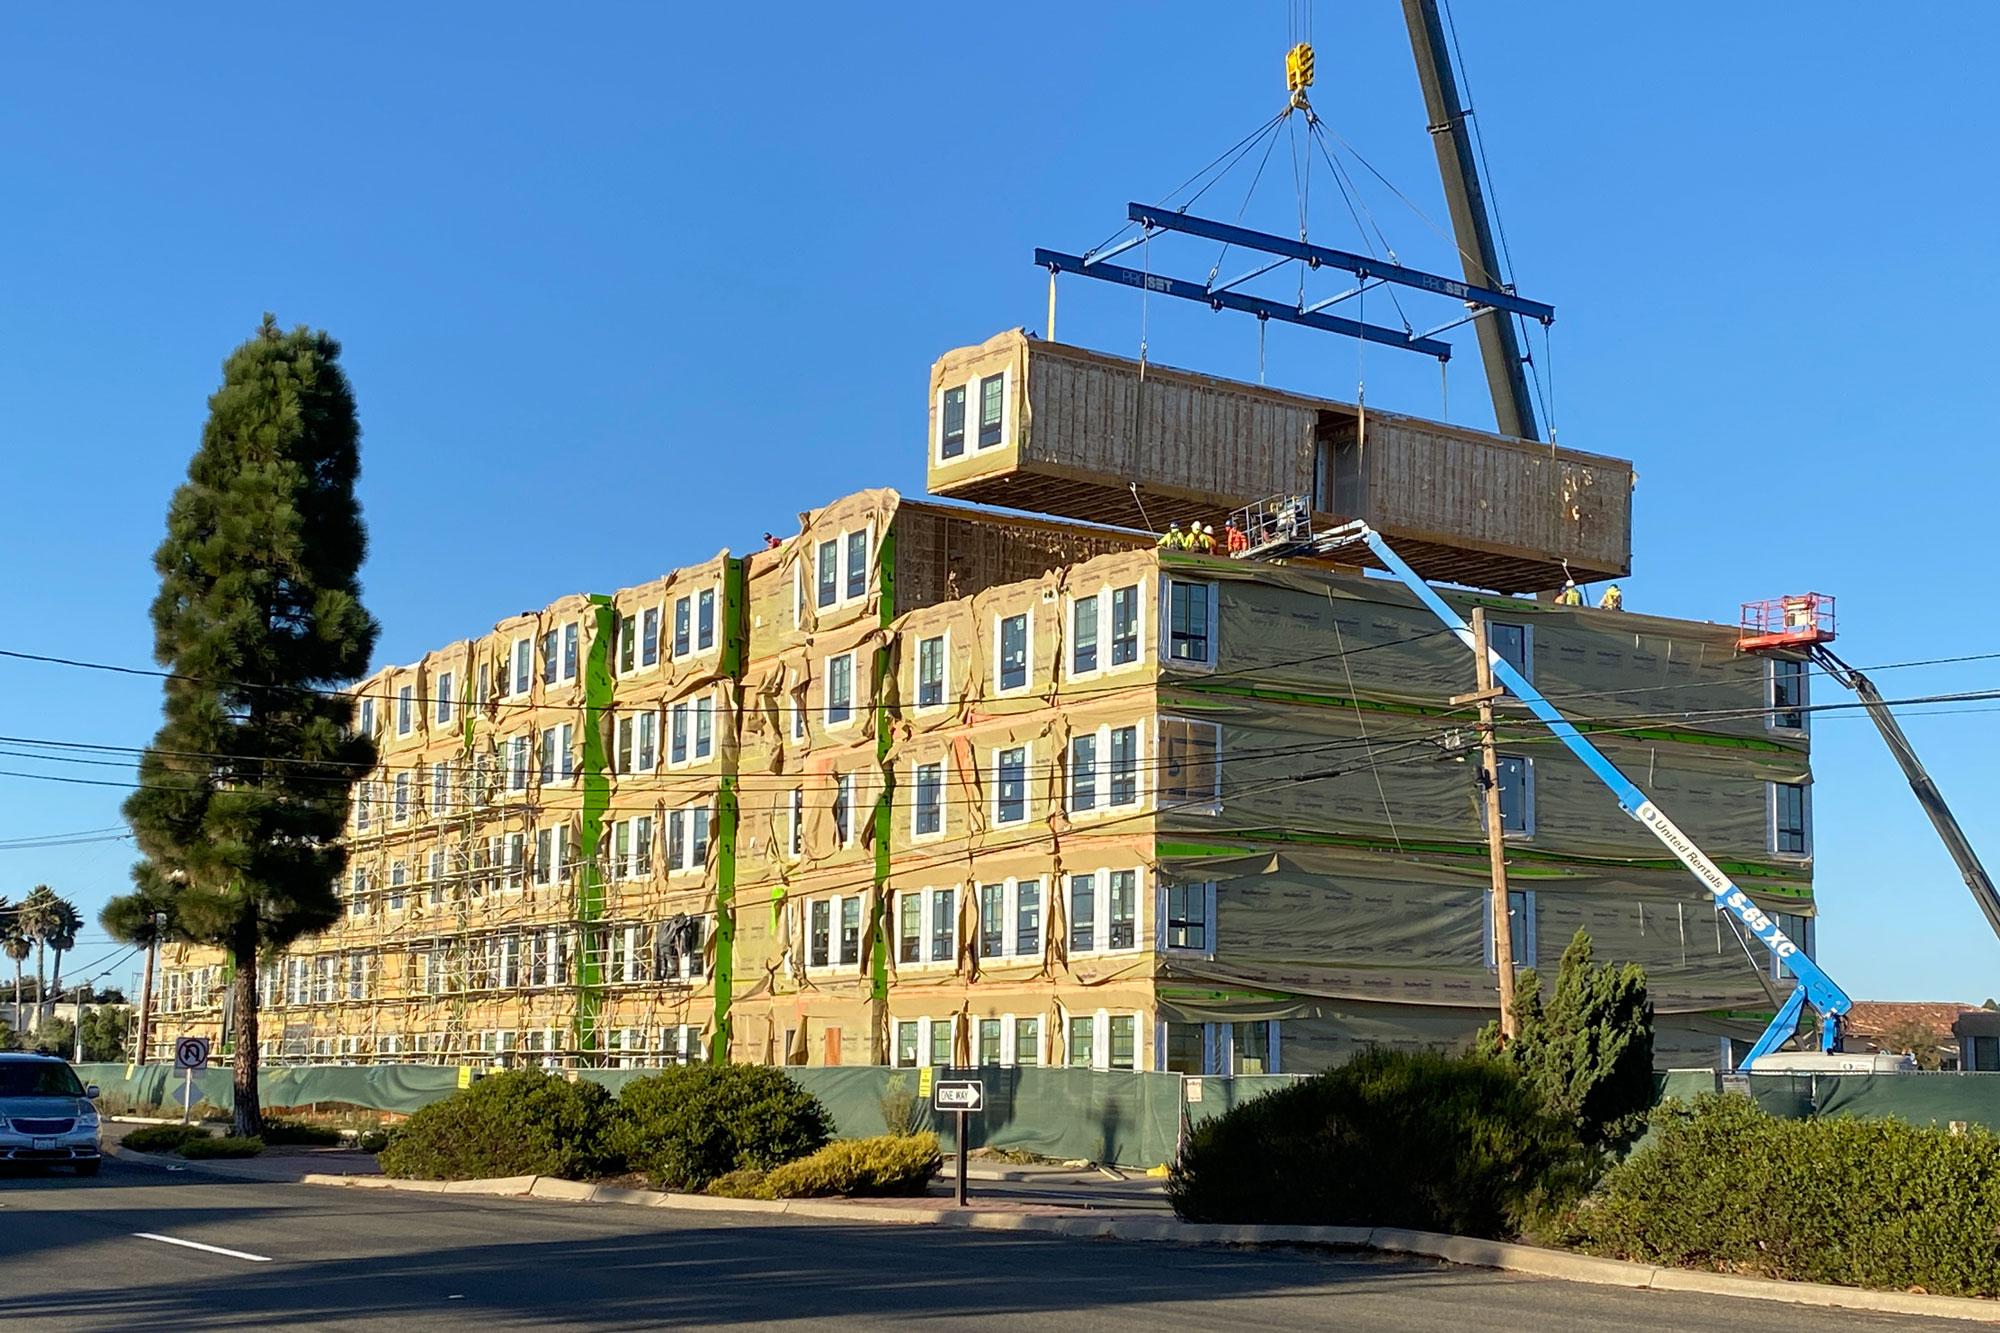
Multi-story residential development in Santa Maria, California, USA, utilizing modular construction with prefabricated building modules lifted directly into position on-site.
Permanent Modular Construction: Supporting Long-Term Building Development
In permanent modular construction, building components or three-dimensional modules are manufactured off-site before being transported and assembled into structures intended for long-term use at a fixed location.
According to MBI, multifamily housing remains the largest segment of the US permanent modular construction market. Hotels, offices, and data centers also present notable opportunities for modular applications.
For multifamily developments, repeated spatial layouts can create opportunities to standardize manufacturing processes. In hospitality projects, guest rooms and bathrooms with similar configurations are particularly suitable for exploring prefabricated construction methods.
However, each building category has distinct structural requirements, technical systems, operational standards, and investment processes.
For example, a residential developer may prioritize the total cost per completed apartment, the timeline for bringing units into operation, and the quality of the finished building. A data center developer, meanwhile, must place particular emphasis on the performance of specialized technical infrastructure.
Therefore, opportunities in modular construction should be assessed according to the requirements of each building category rather than the overall size of the market alone.
Relocatable Modular Buildings: Value Through Continued Reuse
In addition to permanent structures, the Modular Building Institute separately monitors the North American market for relocatable modular buildings.
Education and construction are among the major application areas, where space requirements may change throughout different operational or project phases.
Unlike permanent buildings, construction-site offices and project-support facilities can be designed for transportation, reinstallation, and continued use at new locations.
For example, a general contractor using the same modular office across multiple construction sites would evaluate transportation, installation, dismantling costs, and the total number of months the building remains in service.
By contrast, a developer constructing a permanent apartment building would typically assess efficiency based on completion costs and the ability to bring individual units into operation.
This distinction demonstrates that the value of modular construction extends beyond deployment speed to how effectively a building supports its intended service life and the customer’s business model.
WHY IS THE US MARKET SHOWING GROWING INTEREST IN MODULAR CONSTRUCTION?
The development of modular construction in the United States is closely connected to challenges in project delivery, particularly labor shortages, fluctuating construction costs, and increasing pressure to meet project deadlines.
Labor Shortages Are Driving Changes in Construction Methods
According to a 2026 survey by the Associated General Contractors of America (AGC) and NCCER, 88% of firms with open craft positions reported that hiring was as difficult as, or more difficult than, the previous year.
This situation creates challenges for projects requiring multiple construction teams to work at the same location, especially when progress depends on completing successive stages of work.
Modular construction offers a different approach to organizing construction activities by shifting part of the manufacturing process from the jobsite to a factory environment.
Instead of carrying out every activity sequentially at the construction site, standardized building components can be manufactured off-site while foundations and infrastructure are being prepared.
This approach can enable activities to proceed in parallel and reduce the need to accommodate numerous construction crews simultaneously within a limited work area.
However, modular construction does not eliminate the need for skilled labor. Rather, it redistributes work between factories and construction sites. Transportation, lifting, utility connections, and finishing activities still require specialized personnel.
Schedule advantages can only be realized when manufacturing, transportation, and on-site construction are effectively coordinated.
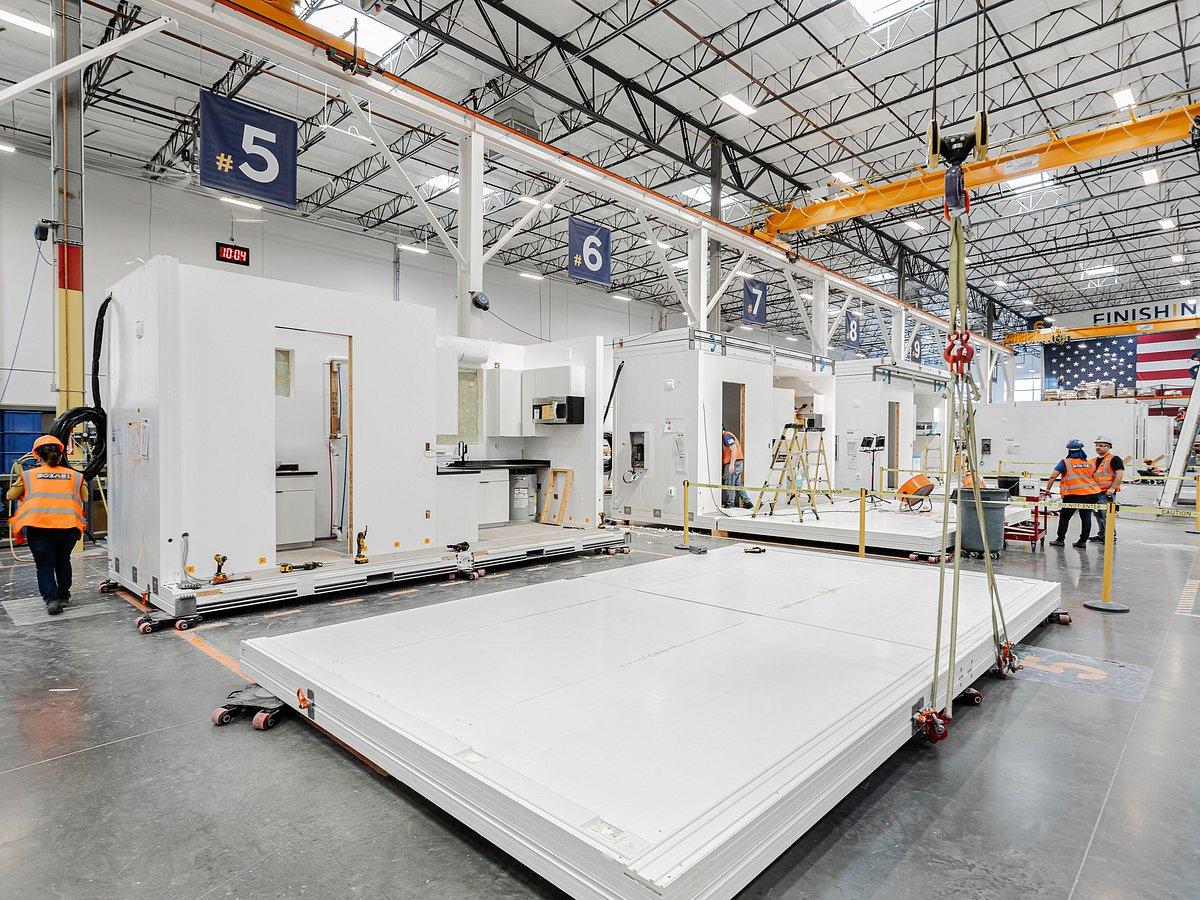
Factory production of prefabricated building components illustrates how modular construction shifts part of the construction process away from the jobsite.
Rising Construction Costs Increase the Importance of Production Control
Beyond labor availability, construction input costs are another important factor influencing investment decisions.
According to an AGC analysis based on producer price data, input prices for new nonresidential construction in the United States increased by 13.3% year-over-year in October 2026.
In an environment of fluctuating costs, the ability to forecast material requirements, organize labor, and maintain consistent production processes becomes increasingly valuable.
For projects involving repeated designs, factory-based manufacturing can support more systematic material procurement and standardized production workflows.
Nevertheless, transferring construction activities to a factory does not automatically reduce costs for every project.
Actual cost efficiency depends on factors such as production volume, the degree of standardization, transportation distances, installation conditions, and the amount of work remaining at the construction site.
If modules are completed before the site or installation equipment is ready, they may need to be stored temporarily, creating additional storage and coordination costs.
Developers should therefore evaluate the total cost of delivering a building ready for occupancy, rather than comparing factory manufacturing expenses alone.
The Stack in New York: When Transportation Becomes Part of Building Design
One notable example of modular construction planning is The Stack in Manhattan, New York.
According to engineering consultancy IMEG, the development comprises 28 apartments constructed from 56 off-site manufactured modules.
During the design process, the dimensions and weight of each module had to account for transportation conditions and the lifting capacity available at the construction site.
Connections between modules were also positioned in accessible locations to minimize the need to remove finished surfaces during installation.
This project illustrates a fundamental principle of modular construction: transportation and installation requirements must be incorporated into the design process from the outset, rather than addressed only after manufacturing is complete.
For developers, early assessments of transportation routes, module dimensions, and lifting arrangements can directly influence the building configuration, construction schedule, and overall project costs.
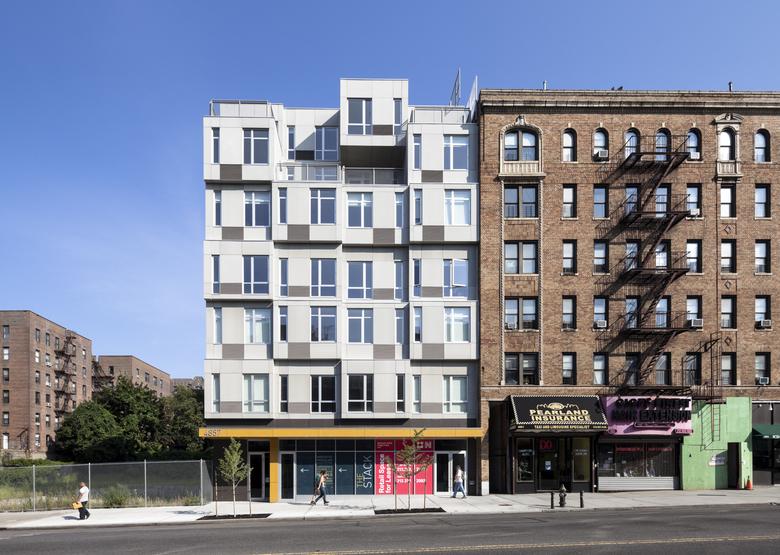
The Stack in Manhattan, New York, is a seven-story residential building comprising 28 apartments constructed from 56 prefabricated modules.
KEY CHALLENGES IN IMPLEMENTING MODULAR CONSTRUCTION PROJECTS IN THE US
Despite its potential advantages in production organization and project delivery, modular construction must still meet financial, technical, and regulatory requirements comparable to those of conventional construction projects.
In some cases, moving production away from the construction site introduces additional considerations that must be addressed during the early stages of project planning.
Financing Challenges: Factory Production Requires Different Payment Arrangements
In traditional construction, payment schedules are often linked to work completed and inspected at the construction site.
With modular construction, a significant portion of material and labor costs may need to be paid while modules are still being manufactured in the factory.
According to an MBI analysis of modular construction financing, this difference can create challenges in managing cash flow and structuring financing milestones.
A study by the US Department of Housing and Urban Development (HUD) also highlights gaps between off-site construction methods and financing or insurance mechanisms traditionally developed for on-site construction.
For this reason, developers should involve financing partners early when determining the scope of factory production.
Depending on contractual arrangements, payment milestones may be linked to factory inspections, handover to transportation providers, and completion of on-site installation.
At each stage, the parties should clearly establish evidence of completion, ownership of the manufactured components, and insurance responsibilities.
Design Standardization: Efficiency Depends on Effective Change Management
One of the defining characteristics of modular construction is the ability to manufacture multiple components or units using similar designs.
However, this advantage can be undermined when project specifications are repeatedly changed after production has begun.
For example, changing the position of a bathroom, doorway, or technical system within a standardized module may require modifications to multiple units that are already being manufactured or have been completed.
The impact extends beyond design drawings. It can also affect purchased materials, production schedules, transportation plans, and construction activities already completed according to the original specifications.
Projects should therefore establish clear responsibilities for design approval, factory inspections, and verification of connections between modules, foundations, electrical systems, and plumbing infrastructure.
Order volume is another important consideration.
If each production batch contains only a small number of units while layouts and technical configurations change frequently, manufacturers may need to repeat significant portions of design and production preparation.
One approach is to maintain consistent core technical configurations across production batches while identifying which elements can be customized in advance.
For example, changing exterior colors or finishing materials is generally easier to organize than relocating a bathroom after the plumbing connections have already been finalized.
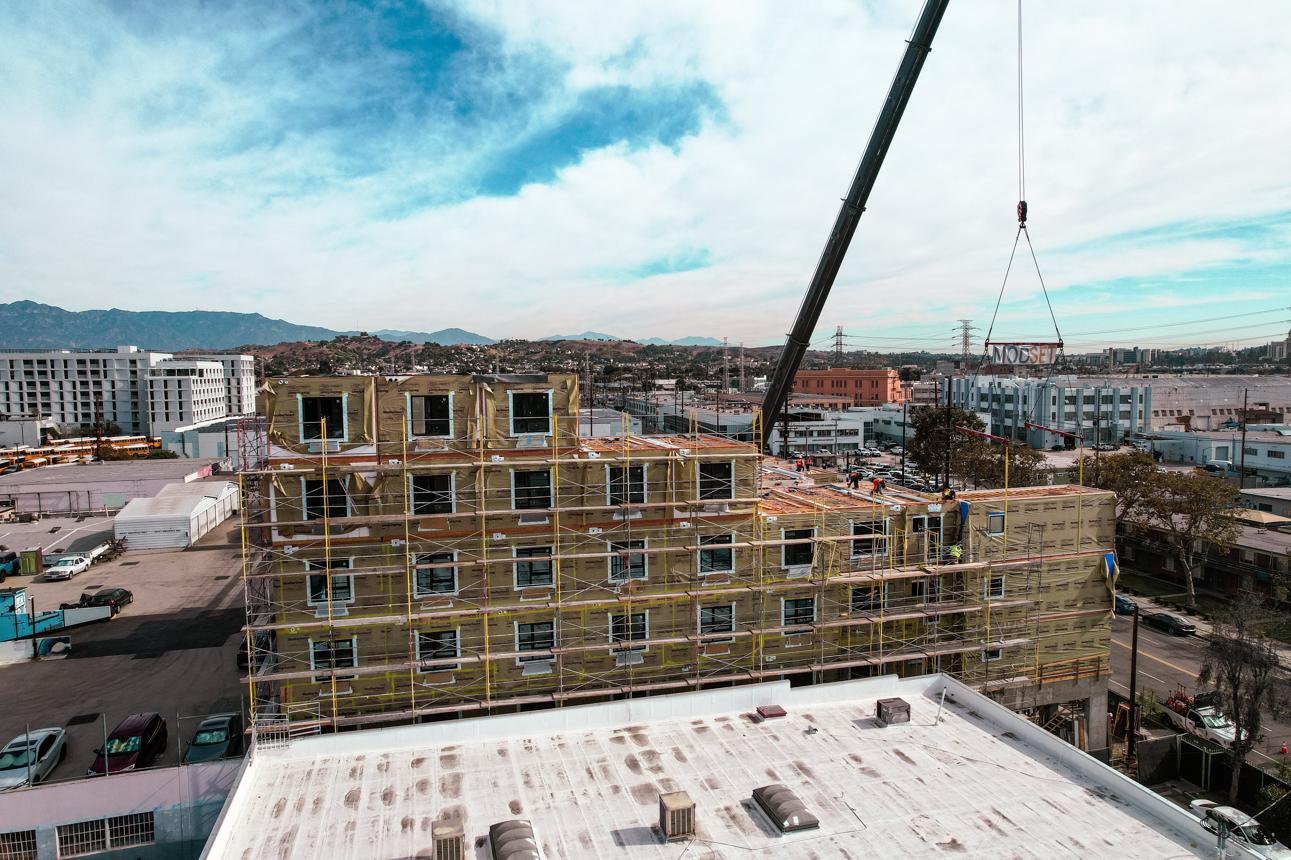
The installation of prefabricated modules at the Thrive Living residential development in the US demonstrates the importance of coordination between factory manufacturing, transportation, and on-site construction.
Regulatory Requirements: Factory Manufacturing and On-Site Installation May Follow Different Approval Processes
In the United States, modular construction regulations can vary depending on the state, local jurisdiction, and intended building use.
According to the International Code Council (ICC), many states operate their own programs for reviewing design documentation, conducting inspections, and regulating building components manufactured off-site.
For example, California’s Factory-Built Housing program distinguishes between design approval, factory production inspections, and local installation inspections.
For products manufactured outside the United States, compliance with technical requirements in the country of origin does not replace the obligation to meet the regulations applicable at the installation location.
Therefore, before determining product configurations or preparing quotations for US projects, suppliers must clarify the project location, building classification, applicable approval requirements, and the responsibilities of local partners.
The ability to manufacture a complete module does not automatically mean that it is approved for installation and occupancy in every market.
Logistics: Transportation Costs Extend Beyond the Port of Entry
For modular buildings manufactured outside the United States, international shipping represents only one stage of transporting the structure to its final destination.
According to the Federal Highway Administration (FHWA), oversize and overweight vehicle permits are administered at the state level.
This means that the dimensions and weight of transported modules can affect vehicle selection, route planning, and the permits required.
At the project level, suppliers and developers must also consider transportation routes from the port to the construction site, vehicle turning space, unloading areas, and the availability of lifting equipment.
If transportation routes cannot accommodate the required dimensions or loads, the project may need different vehicles, additional transfer points, or changes to the module design.
Therefore, when comparing modular construction solutions, costs should be calculated through to the point at which the building is ready for use. This includes international shipping, domestic transportation, installation equipment, foundations, and utility connections.
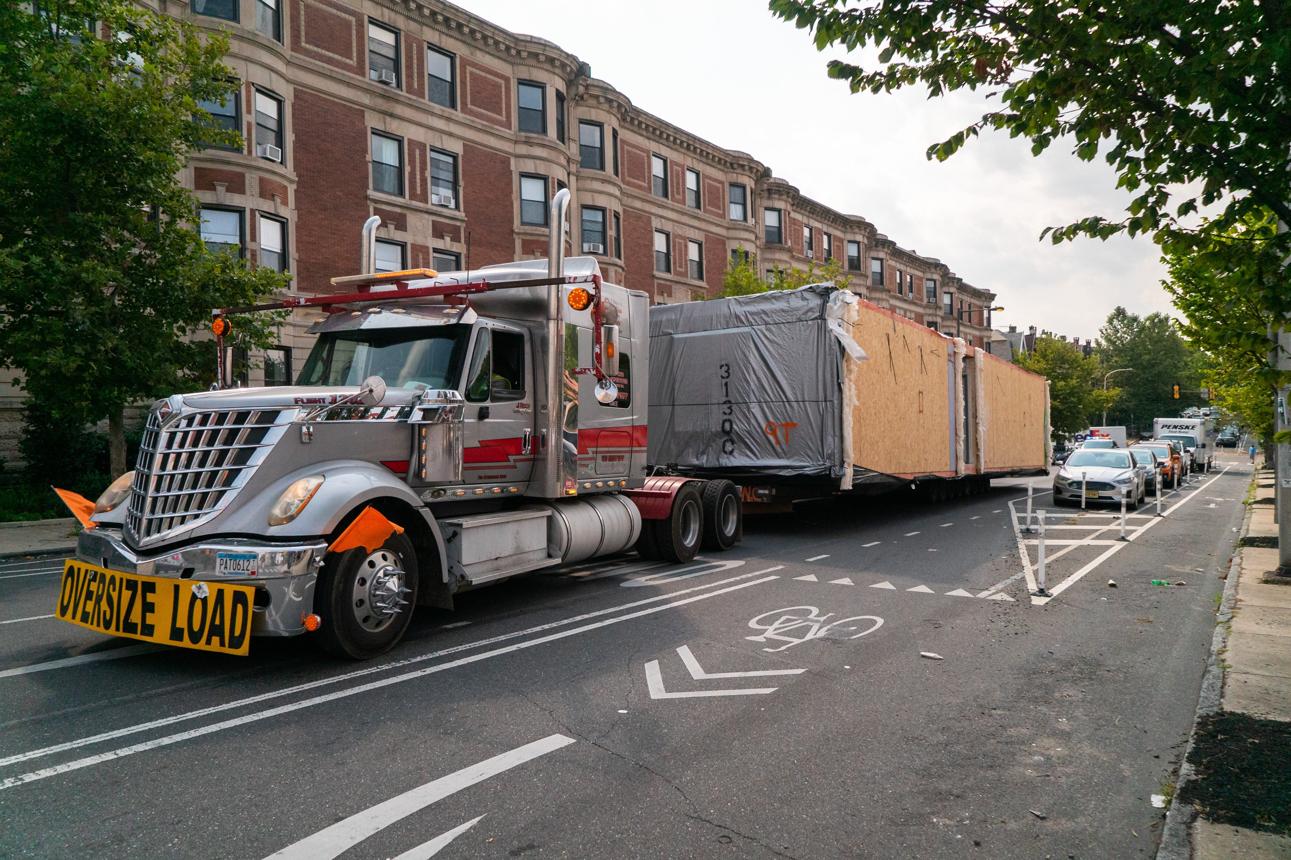
Transporting volumetric building modules by road in the United States requires careful consideration of dimensions, weight, and route conditions before delivery to the construction site.
WHAT OPPORTUNITIES COULD CT MODULEX ROBOTIC HOMES EXPLORE IN THE US MARKET?
The characteristics of the US modular construction market suggest that opportunities for suppliers depend not only on manufacturing capabilities but also on their ability to address the specific requirements of different customer groups.
CT Modulex has engaged in discussions with prospective customers in the United States to better understand their intended applications, technical requirements, and practical deployment conditions.
Based on these considerations, two potential application areas warrant further exploration: hospitality operators seeking to expand accommodation capacity in phases and businesses requiring relocatable or reusable project-site offices.
Both customer groups need to evaluate the costs and operational requirements associated with delivering a building to its intended location and potentially relocating it later.
Automatic Folding and Unfolding Technology: A Different Approach to Transportation and Deployment
CT Modulex robotic homes are being developed around a concept that combines compact folding for transportation with automatic expansion at the installation site.
For conventional volumetric modular buildings, transportation vehicles must accommodate the dimensions and weight of modules in their fully formed configurations.
With a foldable structure, transportation arrangements can be assessed based on the building’s compact dimensions. At the installation site, sufficient space must still be provided for the fully expanded building, together with foundations, utility connections, and operational safety requirements.
Compared with panelized construction, which involves assembling separate wall, floor, and roof panels on-site, CT Modulex’s robotic housing concept aims to maintain connections between structural components during transportation while automating the process of unfolding the building.
This could offer a different approach to organizing installation activities, allowing on-site work to focus more heavily on ground preparation, infrastructure connections, and pre-occupancy inspections.
However, any practical advantage must be verified under comparable transportation conditions, functional requirements, and handover standards, rather than assessed solely on the basis of folding and unfolding technology.
Three Potential Customer Segments Worth Exploring in the US
| Customer Needs | Potential Applications | Key Evaluation Criteria |
|---|---|---|
| Phased Expansion of Hospitality Facilities | Adding standalone accommodation units based on occupancy demand and project development plans. | Total cost per guest-ready unit, handover timeline, disruption to existing operations, and infrastructure capacity for future expansion phases. |
| Offices Relocated Between Construction Sites | Providing workspaces that can adapt to project schedules and potentially be moved to subsequent projects. | Cost per month of use, including transportation, installation, dismantling, relocation, inspections, and reconnection of foundations, electricity, and internet services. |
| Buildings in Locations with Limited Accessibility | Exploring compact transportation configurations for sites with restricted delivery and access conditions. | Shipment dimensions and weight, access conditions along each transportation stage, required equipment, unfolding clearance, and time needed to complete installation. |
For hospitality developments, the ability to add accommodation units in phases may appeal to developers seeking to expand room capacity according to actual market demand.
However, its effectiveness should be assessed based on the total cost of bringing each unit into guest-ready condition, rather than transportation time or the unfolding process alone.
For construction-site offices, relocation capabilities may be considered as part of a plan to use the same building across multiple project phases or locations. The value of reuse becomes more meaningful when contractors can identify future requirements and accurately estimate the costs associated with each relocation.
For sites with restricted accessibility, compact folding designs may provide another factor to consider when evaluating transportation options.
Nevertheless, the ability to deliver and install a robotic home still depends on actual dimensions, structural weight, transportation equipment, and site-specific installation conditions.
TURNING MARKET OPPORTUNITIES INTO PRACTICAL APPLICATIONS
The US modular construction market demonstrates considerable development potential. However, entering this market requires building solutions to prove their value under real project conditions.
For CT Modulex, a practical starting point would be to identify a specific project location and intended application, then compare its robotic housing solution against existing construction alternatives under the same requirements.
A pilot project could monitor several performance indicators:
- Labor hours and resources required for on-site installation.
- Time elapsed between vehicle arrival and the building becoming ready for use.
- Total costs of transportation, installation, and infrastructure connections.
- Inspection and maintenance requirements during operation.
- Relocation and reuse potential, where relevant to the project.
These indicators would help prospective partners determine whether advantages in transportation, deployment, or reuse are sufficient to offset any additional costs associated with the robotic housing solution.
Where transportation routes are straightforward, local suppliers already meet project schedules effectively, or accommodation is required only for a short period, conventional volumetric modules and locally rented buildings should remain part of the comparison.
Therefore, the opportunity for CT Modulex robotic homes in the United States lies not simply in the size of the $20.5 billion modular construction market, but in the ability to demonstrate measurable value in solving real customer challenges.
Automatic folding and unfolding technology introduces a different approach to transporting and deploying functional spaces. To transform this potential into commercial value, the solution must meet technical requirements, local regulations, investment objectives, and long-term operational expectations.
For partners exploring the applications of CT Modulex robotic homes in the US, initial information about the project location, number of units, intended use, anticipated transportation routes, and required handover date can provide a basis for evaluating suitable configurations.
Contact CT Modulex to discuss your project requirements, potential deployment approaches, and the key criteria to assess before making an investment decision.