
A site office may be relocated as soon as a project is completed, while an apartment building can accommodate residents for decades. Despite their different purposes and usage periods, both can be constructed using modular methods. So, what truly determines a building’s lifespan? And are modular homes really only suitable for short-term needs?
WHY ARE MODULAR HOMES OFTEN MISTAKEN FOR TEMPORARY STRUCTURES?
When people think of modular homes, they often picture prefabricated buildings at construction sites, project management offices, or accommodation facilities for construction workers. These structures typically share two characteristics: they can be deployed relatively quickly and are often used for a specific period.
This association with short-term projects has led to a common misconception that modular homes are simply temporary buildings, even though the two concepts are not necessarily the same.
In reality, the length of time a building remains at one location does not determine its overall lifespan.
For example, a modular office installed at a construction site for two years does not necessarily have a lifespan of only two years. If it is designed for relocation, meets technical requirements, and remains in suitable condition after use, the building may be considered for reuse at another project.
Conversely, a modular home designed for long-term residential use can be permanently installed, connected to local infrastructure, and used in much the same way as a conventionally constructed house.
This highlights three important distinctions: deployment time, the duration of use at a particular location, and the building’s overall service life.
Fast installation or the ability to relocate does not automatically make a building suitable only for temporary use. Its durability and long-term performance depend on its intended function, structural quality, materials, operating conditions, and maintenance.
MODULAR CONSTRUCTION: A SOLUTION FOR BOTH PERMANENT AND RELOCATABLE BUILDINGS
Unlike traditional construction, where most activities take place directly on-site, modular construction involves manufacturing building components or complete spatial modules in a factory before transporting them to the project location for installation.
Depending on the design, modules may already incorporate electrical and plumbing systems, partitions, interior finishes, or furnishings. However, on-site work is still required, including foundation preparation, module positioning, utility connections, and completion of structural joints.
According to the Modular Building Institute (MBI), modular buildings are generally classified into two main categories based on their intended use and deployment characteristics.
Permanent Modular Construction
Permanent modular buildings are designed to remain at a specific location and serve long-term needs.
Their modules are manufactured in factories, transported to the site, and assembled into a complete building. Foundations, structural systems, utilities, and other technical requirements are designed to support permanent occupancy and use.
This construction method can be applied to residential homes, apartment buildings, hotels, schools, and various other facilities.
Importantly, modular construction describes how a building is manufactured and assembled, not how long it is intended to last.
Relocatable Modular Buildings
Relocatable buildings are designed to be dismantled, transported, and reinstalled at different locations when necessary.
Common applications include construction-site offices, project-based accommodation, temporary classrooms, and other facilities serving needs that change over time.
The key difference is that their design must account for additional requirements related to dismantling, transportation, reinstallation, and quality inspections following relocation.
A building may serve a short-term purpose at each location while remaining in use across multiple project phases, provided it continues to meet the necessary operating conditions.
Therefore, modular buildings can be developed for either permanent installation or relocation, depending on the investment objectives and design requirements established from the beginning.
WHAT TYPES OF BUILDINGS CAN MODULAR CONSTRUCTION BE USED FOR?
The applications of modular construction extend far beyond temporary prefabricated structures. Around the world, this method is used for buildings of different scales, functions, and service periods.
Residential Homes and Long-Term Apartment Buildings
Modular construction can be used to develop individual homes or larger residential buildings containing multiple apartments.
One notable example is The Stack in New York City, USA, a 28-unit apartment building constructed using modules manufactured off-site.
According to IMEG, the modules were manufactured in advance, transported to the project site, and assembled into a permanent residential building.
This project demonstrates that modular construction can support long-term housing development rather than being limited to temporary structures.
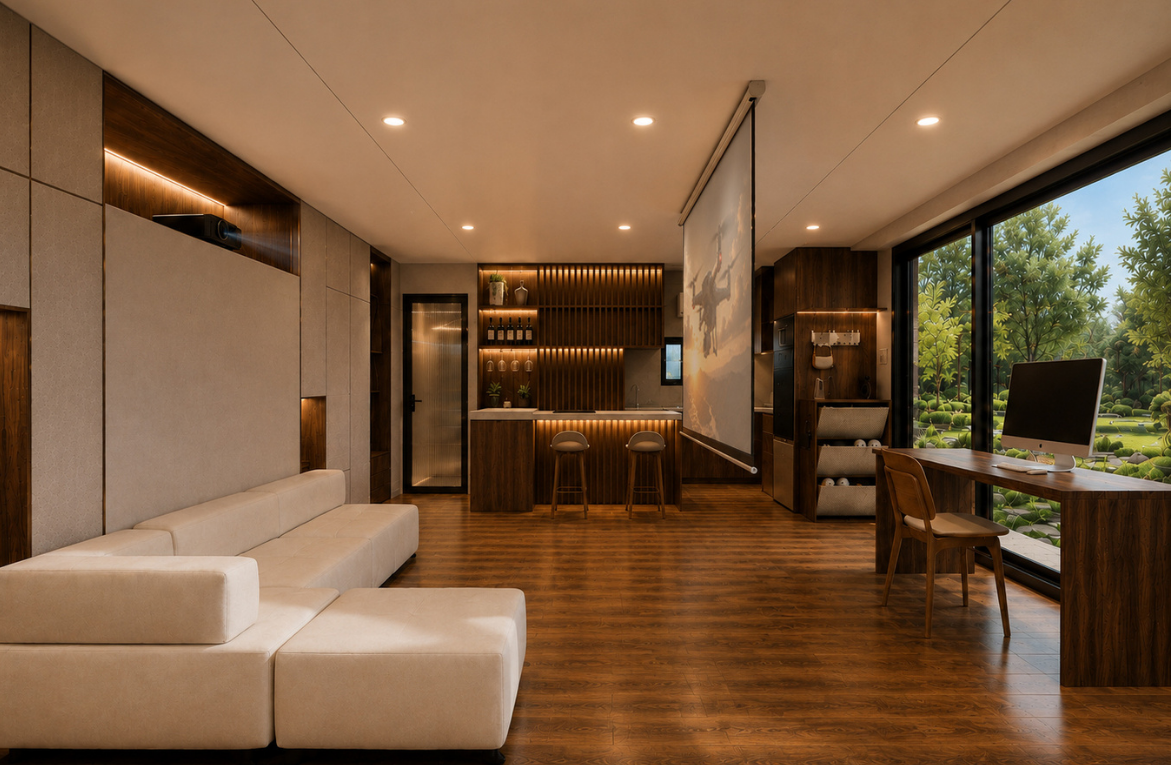
Concept rendering of a CT Modulex robotic home interior, featuring a modern, comfortable, and adaptable living space.
Hotels and Accommodation Facilities
In the hospitality industry, guest rooms often share similar layouts and functions, making them well-suited to standardized modular design and manufacturing.
Room modules can be manufactured in factories before being transported and connected to corridors, shared facilities, and building service systems at the project site.
According to the Modular Building Institute, modular construction has been adopted in the hospitality sector, where project timelines and quality control play important roles in investment efficiency.
Regardless of the construction method, hospitality facilities must still meet requirements for safety, comfort, daily operations, and maintenance throughout their service life.
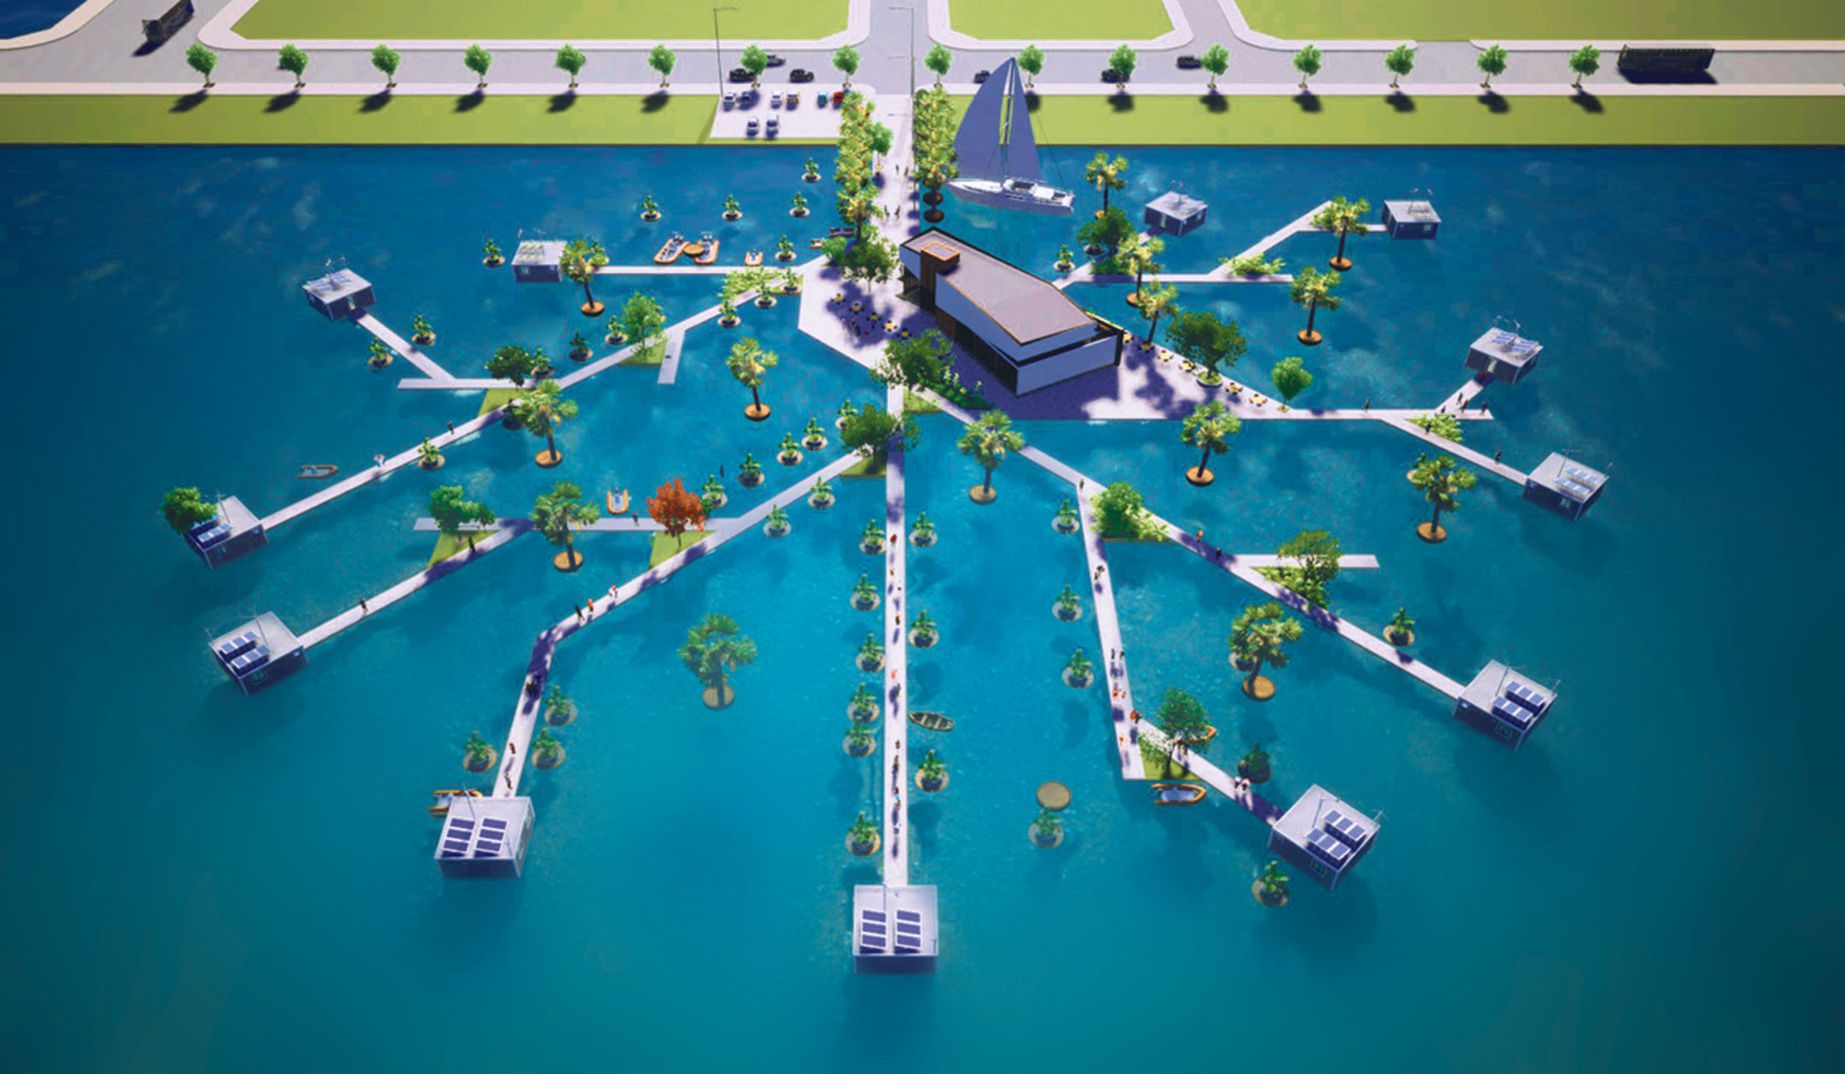
Concept rendering of a floating resort featuring CT Modulex robotic homes, illustrating potential applications in tourism and hospitality.
Construction-Site Offices and Project-Based Workspaces
For construction, mining, and infrastructure development projects, the demand for operational offices often changes from one project phase to another.
Instead of constructing a permanent office at every location, businesses can consider relocatable modular offices.
Once a project is completed, the modules can be assessed, transported, and reinstalled at another construction site, provided technical conditions allow.
According to MBI, relocatable modular buildings are used across various industries because they can accommodate changing space requirements.
In this context, a building’s value extends beyond its use at a single location to its potential for continued utilization across different projects.
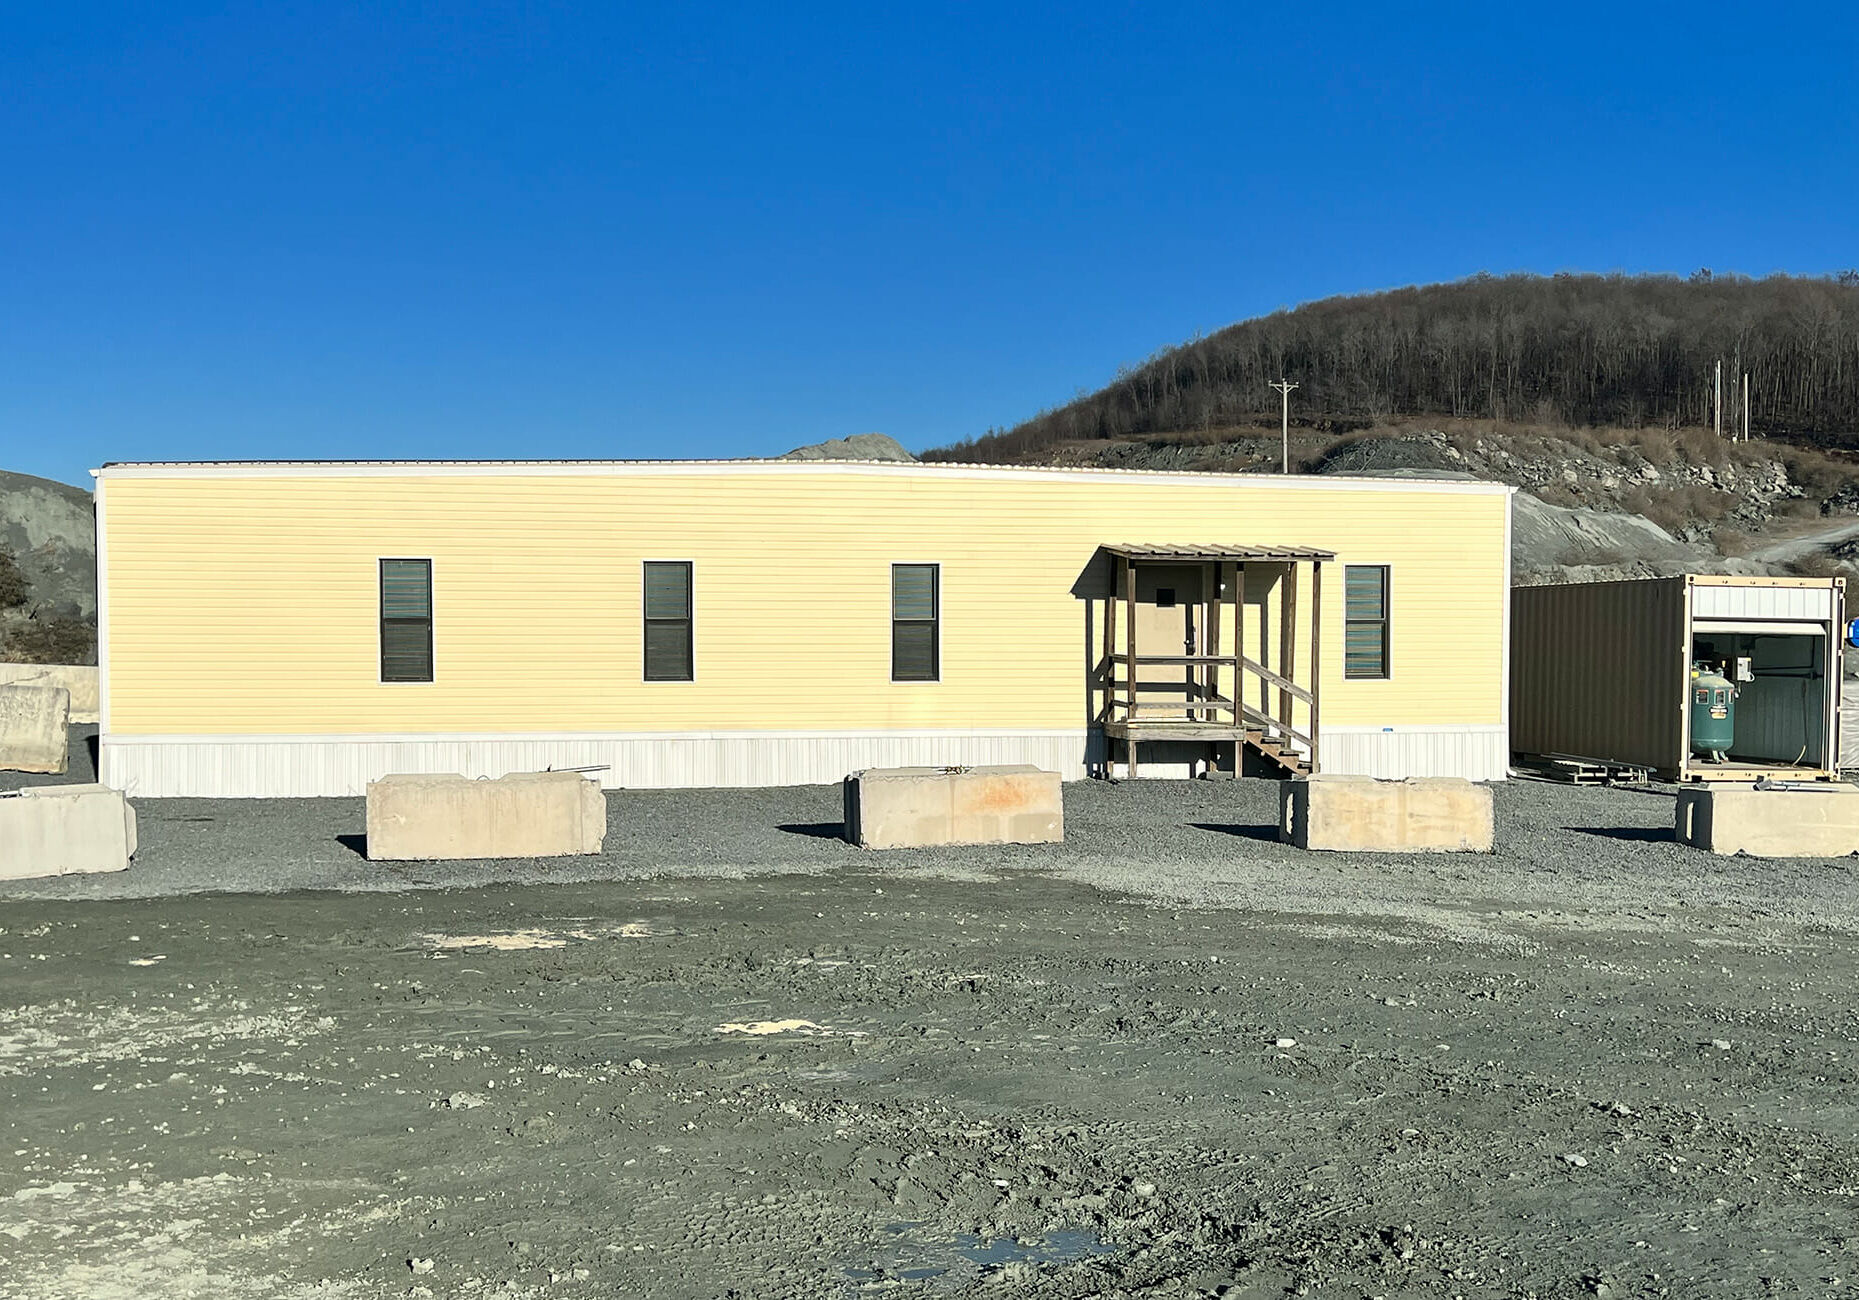
Prefabricated site offices provide functional workspaces for construction projects and can be designed for relocation.
Workforce Accommodation for Construction and Industrial Projects
In remote locations, providing accommodation for employees requires solutions that align with workforce size, available infrastructure, and project duration.
Modular buildings can be arranged into clusters of sleeping quarters, sanitation facilities, and shared living spaces.
For example, the Kirby Lake Construction Camp project was developed with relocatable structures while considering layouts that support residents’ daily activities and access to shared facilities.
This example demonstrates how deployment flexibility and living-space quality can be addressed together from the initial design stage.
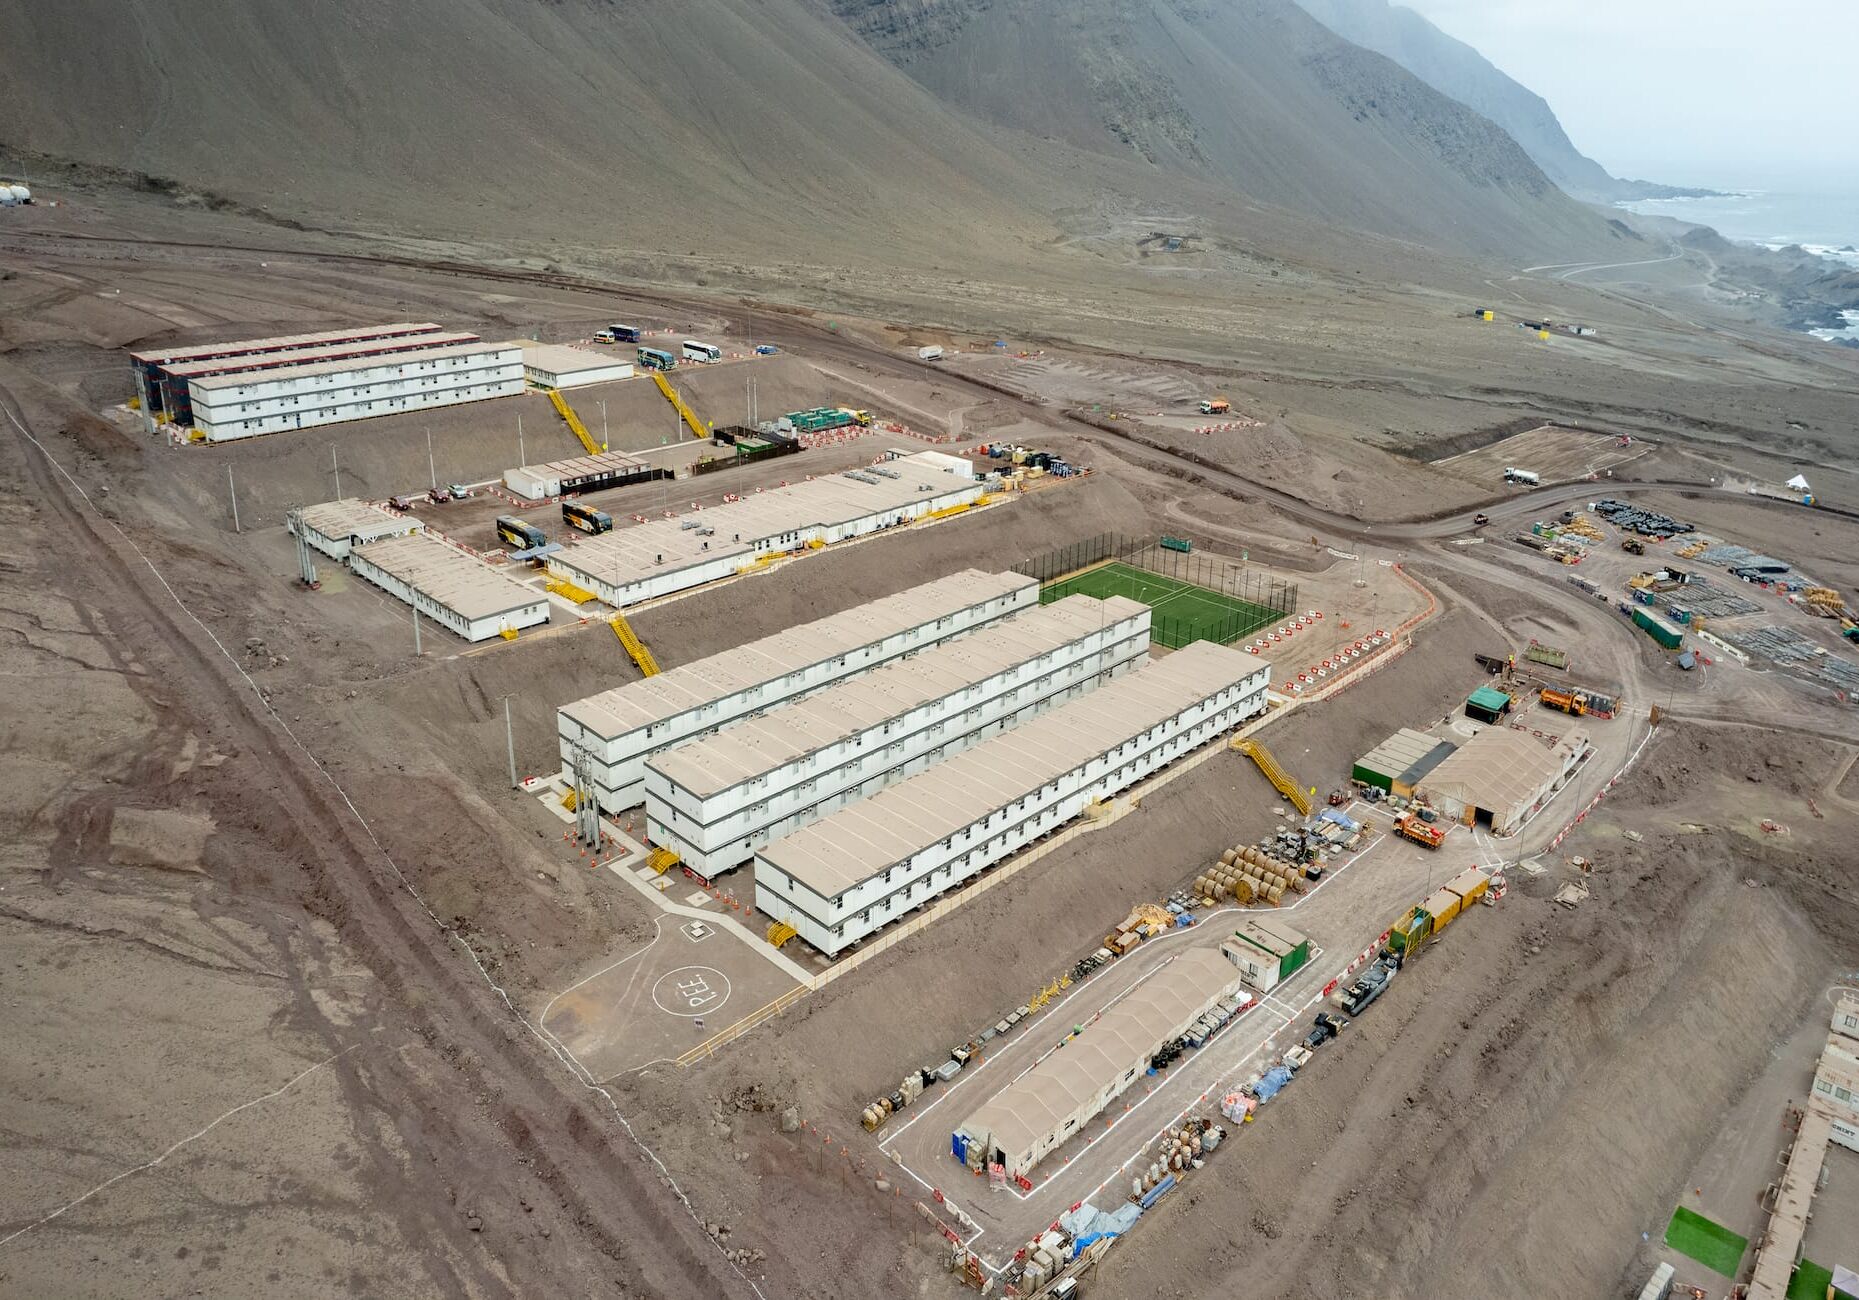
Modular workforce accommodation supports residential and operational needs at large-scale project sites.
WHAT DETERMINES THE DURABILITY AND LIFESPAN OF MODULAR HOMES?
There is no single lifespan that applies to every modular building. As with other construction methods, long-term performance must be evaluated based on factors related to design, materials, construction quality, and operation.
Design That Meets Functional and Environmental Requirements
A home intended for family living has different requirements from a construction-site office or workforce accommodation facility.
Factors such as occupancy, structural loads, climate conditions, ventilation, natural lighting, and utility connections must be determined during the design stage.
For buildings intended for long-term use, adapting to local environmental conditions is especially important. Homes located in coastal areas, humid environments, or regions frequently exposed to severe weather require corresponding technical considerations.
If the building is expected to serve different functions in the future, developers should also assess which spaces and technical systems can be adapted and which components may require renovation.
Materials and Structural Quality
Material selection directly influences a building’s durability and ability to maintain its quality over time.
Depending on the operating environment, structural systems, wall panels, insulation materials, surface finishes, and connecting components must be selected accordingly.
For example, materials in areas frequently exposed to water should provide appropriate moisture resistance and surface protection. In coastal environments, particular attention should be given to corrosion protection for structural and metal components.
Beyond material selection, manufacturing and installation quality at structural joints, doors, roofs, and building service connections significantly affect long-term performance.
Factory-based manufacturing creates opportunities to standardize production processes and implement systematic quality control. However, actual performance still depends on manufacturing capabilities, inspection procedures, and the quality of final assembly.
Actual Operating Conditions
A building’s lifespan is also influenced by how it is used.
A holiday home occupied only on weekends may experience different levels of wear compared with a residence used every day. Similarly, an office designed for a particular number of employees may need reassessment if occupancy increases significantly.
Using a building within its intended functional, structural, and operating limits helps reduce unnecessary stress on its structure, equipment, and technical systems.
For relocatable buildings, the frequency of transportation, handling conditions, and quality of installation at each new location must also be considered.
Regular Inspection and Maintenance
Even well-designed and properly constructed buildings require appropriate maintenance throughout their service life.
Components such as roofs, doors, structural connections, electrical and plumbing systems, and surface finishes should be inspected in accordance with technical guidelines.
Early identification of deterioration, water infiltration, or component damage can help prevent further issues and maintain suitable conditions for occupancy.
For relocatable modular buildings, post-transportation and reinstallation inspections are particularly important, especially at structural connections and utility interfaces.
Therefore, when considering modular homes for long-term use, developers should review design documentation, material specifications, inspection and acceptance procedures, and maintenance plans, rather than relying solely on installation speed or external appearance.
CT MODULEX: TAKING MODULAR CONSTRUCTION BEYOND CONVENTIONAL ASSEMBLY
Real-world applications demonstrate that modular construction is not limited to short-term needs. Its value lies in the ability to organize manufacturing, deployment, and building development around different functional requirements.
Building on this foundation, CT Modulex is researching and developing robotic housing solutions featuring automatic folding and unfolding technology, introducing a new approach to modular construction.
Rather than focusing solely on manufacturing individual modules for on-site assembly, CT Modulex is developing designs that can be folded into a compact configuration for transportation and automatically expanded into functional spaces at the deployment site.
This approach aims to address several important challenges involved in transporting and deploying buildings.
Foldable design is intended to optimize transportation space, particularly for projects involving long-distance shipping.
Automatic folding and unfolding technology aims to simplify deployment procedures and reduce reliance on manual folding and unfolding operations.
Meanwhile, a modular design platform provides a foundation for exploring different spatial configurations, from residential homes and accommodation facilities to project offices and community infrastructure.
Importantly, the ability to fold, unfold, and relocate does not mean that CT Modulex robotic homes are being developed exclusively for temporary use.
For projects requiring long-term occupancy, product suitability must still be assessed based on design, structural systems, materials, site conditions, and applicable technical standards. Where relocation is anticipated, transportation, reinstallation, and safety inspection requirements must also be considered.
This reflects the direction CT Modulex is pursuing: developing adaptable spaces that offer flexibility in deployment while responding to a wide range of functional and long-term needs.
ARE MODULAR HOMES SUITABLE FOR LONG-TERM USE?
The answer depends on how a building is designed, manufactured, and operated, rather than simply whether it is assembled from prefabricated modules.
One modular building may be constructed for permanent use at a single location, while another may be designed for relocation and continued use across multiple projects. Both approaches offer value when they meet the intended purpose and operating conditions.
For CT Modulex, automatic folding and unfolding robotic housing technology represents an opportunity to combine transportation flexibility, deployment efficiency, and versatility in functional applications.
Ultimately, what matters is not whether a building is constructed using traditional or modular methods, but how effectively the solution meets users’ needs, under what conditions, and for how long.
Learn more about modular homes and modern construction methods or contact CT Modulex to discuss solutions aligned with your project’s requirements and long-term development goals.