
In conventional modular construction, buildings are transported as largely completed modules. While this approach allows much of the construction process to take place in a factory, module dimensions remain constrained by transport vehicles, road conditions, and lifting equipment. Foldable modular homes are designed to address these limitations. Rather than transporting the entire living space at its full operational size, the structure is compacted for transport and expanded once it reaches the deployment site.
WHAT ARE FOLDABLE MODULAR HOMES?
A foldable modular home is a modular building designed to transition between two main configurations. The first is a compact form for storage or transportation. The second is an expanded configuration that creates a complete, usable space.
Depending on the design, roofs, walls, floors, or expandable sections may rotate on hinges, slide along rails, extend in stages or move simultaneously through mechanical linkage systems.
Terms such as foldable prefabricated homes, expandable houses and deployable buildings are often used to describe systems based on similar principles. The term “robotic house”, by contrast, is primarily a commercial term commonly associated with products that incorporate powered actuators and automated control systems.
Foldable modular homes also differ from conventional panelized buildings. In panelized construction, wall, roof and floor panels are transported separately and assembled on site. In foldable systems, many components are already connected during factory production and remain connected throughout transportation and deployment.
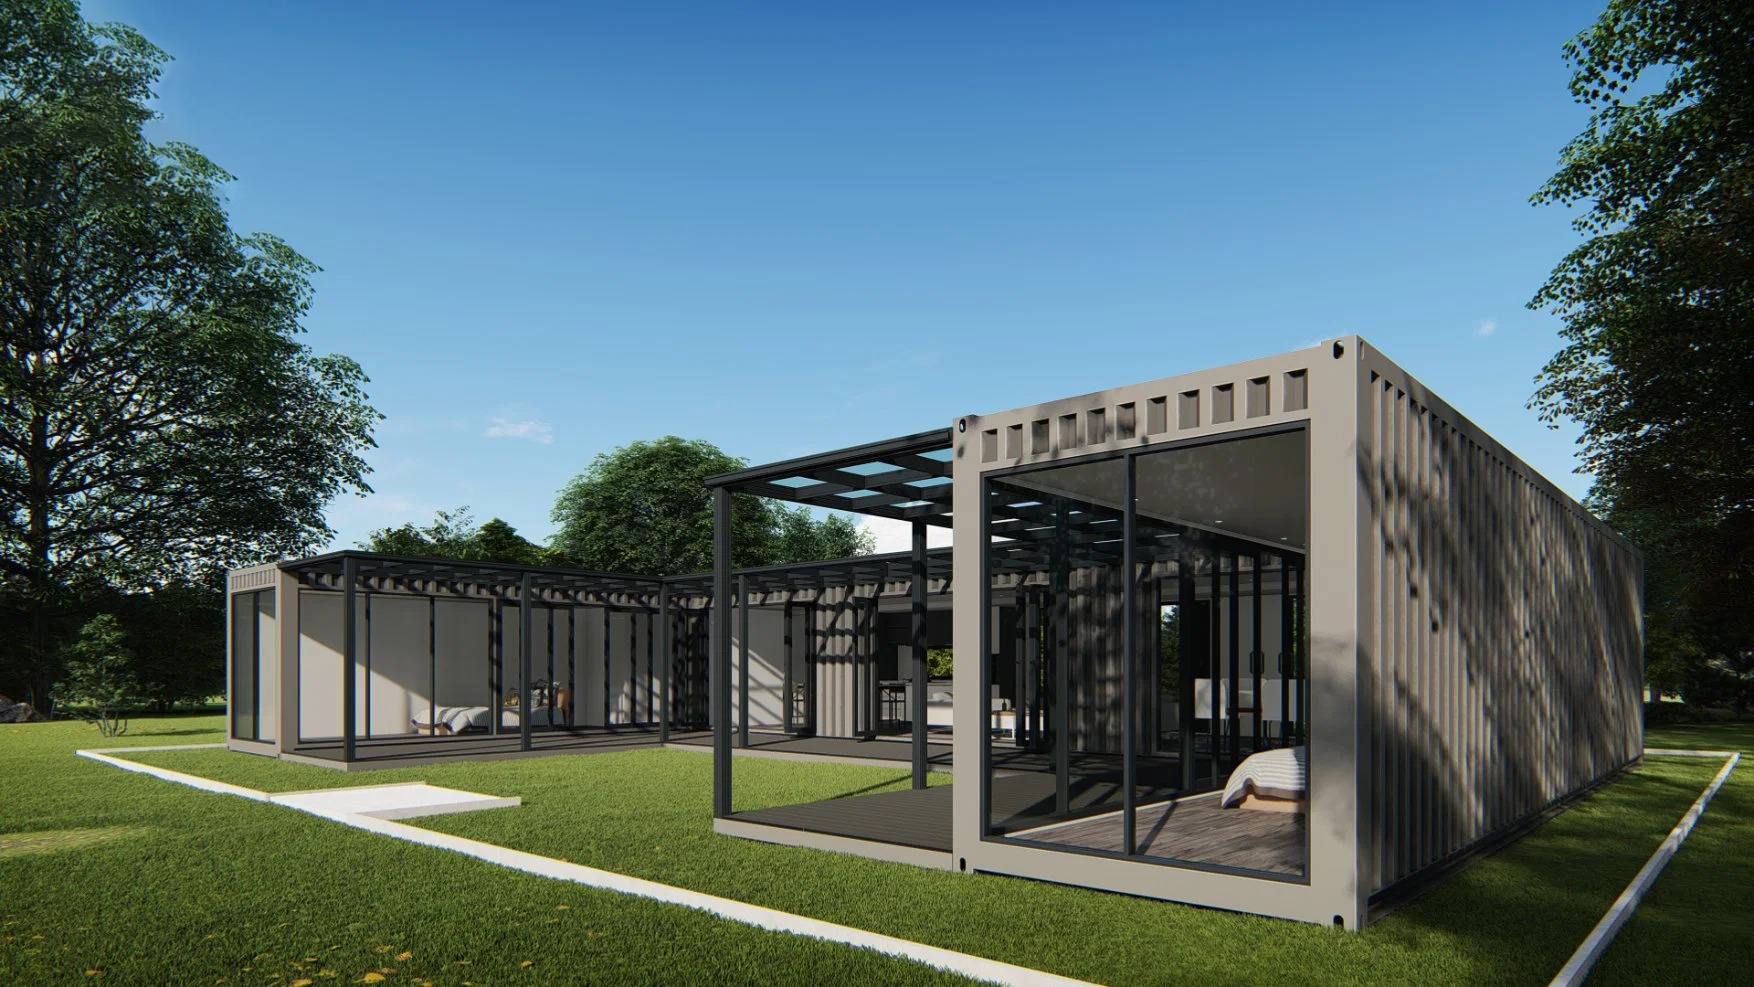
Images are for illustrative purposes only.
FOLDING AND DEPLOYMENT MECHANISMS UNDER STUDY
There is no single mechanism suitable for every foldable building. Each approach involves trade-offs between transport efficiency, deployment complexity, structural stiffness, and the ability to integrate interiors and building services.
Hinged Folding Mechanism
In this configuration, roof, wall or floor panels rotate around predefined hinge lines. In the compact state, the panels sit closely together or fold over one another. During deployment, they rotate into position and are mechanically locked.
The main advantage is a relatively straightforward movement path. The engineering challenge lies in the hinges, locking points and interfaces between panels. These areas must transfer structural loads, control alignment and prevent water or air leakage.
Sliding and Telescopic Mechanism
Building sections are nested within one another and extended along rails or guide systems. The principle resembles a telescopic drawer, but operates under significantly higher structural loads.
The guide system must maintain alignment while preventing jamming, twisting or uneven movement. Gaps between moving sections must also be carefully detailed to maintain insulation, weather resistance and surface continuity once the building is fully deployed.
Linkage-Based Mechanism
Mechanical linkages or scissor-type systems can transform a compact structure into an expanded configuration along a predefined movement path. A single powered component may drive several connected elements simultaneously.
This approach can help synchronize movement, but the larger number of joints and linkages may increase requirements for inspection, lubrication, maintenance and tolerance control.
Hybrid Mechanism
A single building may combine several deployment mechanisms. For example, the floor may slide outward, walls may rotate on hinges and the roof may be raised by a separate actuator.
Hybrid systems can create larger usable spaces, but they also make the deployment sequence more complex. Movements must be carefully coordinated to prevent components from colliding or introducing unintended loads into the structure.
Research by the Folded Structures Lab at the University of Queensland also shows that deployable structures are not simply a matter of geometry. Structural stiffness, hinge behaviour, panel deformation and stability after deployment must all be assessed through modelling and physical testing.
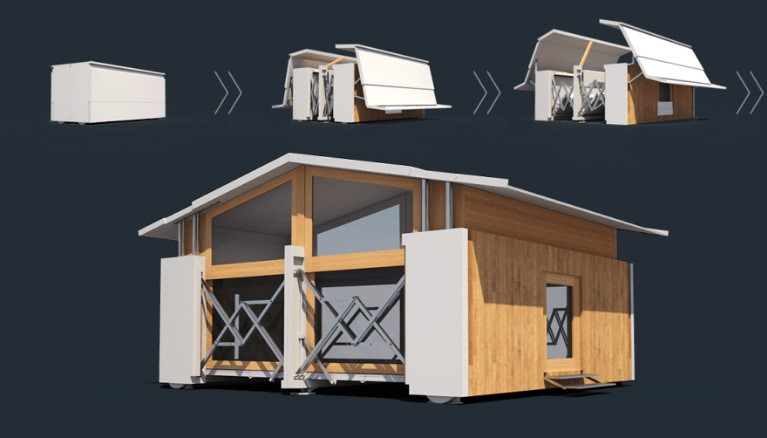
Images are for illustrative purposes only.
FROM TRANSPORT CONFIGURATION TO USABLE SPACE
Deploying a foldable modular home involves more than simply folding and unfolding the structure.
Before transportation, moving components must be secured, finished surfaces protected, and transport limitations checked. Interior fittings, MEP systems and equipment must also be protected against vibration and loads during transit.
At the deployment site, the ground, foundation or support system must be prepared in accordance with the design. Surface level, load-bearing capacity, drainage and utility connection points all directly affect module positioning.
Once the module is in place, the deployment process begins. Components move in a defined sequence, are aligned and then locked into their final operating positions. Connections between the roof, walls and floors are inspected or completed to ensure weather tightness.
The final stage involves connecting electricity, water, drainage, ventilation and other supporting systems. The building must then undergo safety checks and project-specific inspection and acceptance procedures before it is put into use.